Welcome to one of Bristol's most captivating homes, where timeless character meets modern luxury. Completely updated in 2021 with renovated kitchen, bathrooms and much more, this listing is move-in ready. Situated in one of the city's most sought after neighborhoods, this beautifully restored 1928 residence offers more than 4,100 square feet of thoughtfully designed living space, blending classic architecture with today's most desirable updates.
From the moment you arrive, the inviting covered front porch sets the tone for what awaits inside. Rich architectural details, oversized rooms, abundant natural light, and elegant finishes create a warm yet sophisticated atmosphere throughout. The spacious living room with its fireplace flows effortlessly into the formal dining room, while the beautifully updated kitchen features granite countertops, ample cabinetry, and a charming breakfast nook perfect for everyday living.
The main level owner's suite is a true retreat, complete with a spa inspired bathroom designed for relaxation. Also on the main level are a dedicated office, laundry room, and flexible living spaces that easily adapt to today's lifestyle.
Upstairs, you'll discover an exceptional bonus that sets this property apart. A fully functional in law suite features its own private entrance, second kitchen, laundry hookup, two bedrooms, and breathtaking mountain views, making it ideal for multigenerational living, long term guests, or potential rental income.
The partially finished basement provides even more versatile living space, perfect for a media room, recreation area, home gym, or playroom, while the unfinished portion offers abundant storage.
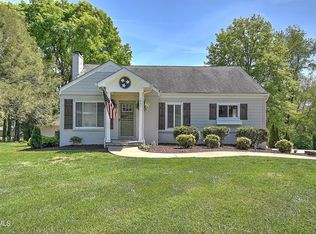
Step outside and enjoy your own private backyard oasis. The fully fenced yard, multiple patios, mature landscaping, and detached two car garage create the perfect setting for entertaining, summer cookouts, or simply relaxing in privacy.
With extensive updates throughout while preserving its historic charm, this remarkable home offers the rare opportunity to enjoy classic Bristol character with the comfort and convenience of modern living. Homes of this caliber rarely become available. Schedule your private showing today and experience everything this exceptional property has to offer. Buyer and Buyer's agent to verify all details.
For sale
Price cut: $35K (10/2)
$549,900
1200 7th Ave, Bristol, TN 37620
4beds
4,142sqft
Single Family Residence, Residential
Built in 1928
0.35 Acres Lot
$-- Zestimate®
$133/sqft
$-- HOA
What's special
Breathtaking mountain viewsOversized roomsFully fenced yardDetached two car garageMultiple patiosPrivate backyard oasisDedicated office
- 91 days
- 830
- 67
Zillow last checked:
Listing updated:
Listed by:
Marshall Palmer 423-579-6971,
Greater Impact Realty Jonesborough 423-973-8634,
Josh Turner 423-202-5840,
Greater Impact Realty Jonesborough
Source: TVRMLS,MLS#: 9998035
Facts & features
Interior
Bedrooms & bathrooms
- Bedrooms: 4
- Bathrooms: 3
- Full bathrooms: 3
Primary bedroom
- Level: Lower
Heating
- Heat Pump
Cooling
- Heat Pump
Appliances
- Included: Dishwasher, Electric Range, Microwave, Refrigerator
- Laundry: Electric Dryer Hookup, Washer Hookup
Features
- Master Downstairs, Built-in Features, Eat-in Kitchen, Soaking Tub, Granite Counters, Pantry, Remodeled, Restored, Other, See Remarks
- Flooring: Ceramic Tile, Laminate, Vinyl
- Windows: Double Pane Windows
- Basement: Partially Finished
- Number of fireplaces: 1
- Fireplace features: Gas Log, Living Room
Interior area
- Total structure area: 4,697
- Total interior livable area: 4,142 sqft
- Finished area below ground: 555
Property
Parking
- Total spaces: 2
- Parking features: Detached
- Garage spaces: 2
Features
- Levels: Two
- Stories: 2
- Patio & porch: Covered, Front Porch, Rear Patio, Terrace
- Fencing: Back Yard,Privacy
- Has view: Yes
- View description: Mountain(s)
Lot
- Size: 0.35 Acres
- Dimensions: 106 x 145
- Topography: Level, Sloped
Details
- Parcel number: 020l D 02800 000
- Zoning: R 2
Construction
Type & style
- Home type: SingleFamily
- Architectural style: Traditional
- Property subtype: Single Family Residence, Residential
Materials
- Vinyl Siding, Plaster
- Roof: Shingle
Condition
- Updated/Remodeled,Above Average
- New construction: No
- Year built: 1928
Utilities & green energy
- Sewer: Public Sewer
- Water: Public
- Utilities for property: Cable Connected
Community & HOA
Community
- Security: Smoke Detector(s)
- Subdivision: Holston Add
HOA
- Has HOA: No
- Amenities included: Landscaping
Location
- Region: Bristol
Financial & listing details
- Price per square foot: $133/sqft
- Tax assessed value: $570,200
- Annual tax amount: $4,929
- Date on market: 7/10/2026
- Listing terms: Cash,Conventional,FHA,VA Loan
Estimated market value
Not available
Estimated sales range
Not available
$2,553/mo
Price history
| Date | Event | Price |
|---|---|---|
| 10/2/2026 | Price change | $549,900-6%$133/sqft |
Source: TVRMLS #9998035 Report a problem | ||
| 8/17/2026 | Price change | $584,900-0.8%$141/sqft |
Source: TVRMLS #9998035 Report a problem | ||
| 8/13/2026 | Price change | $589,900-1.7%$142/sqft |
Source: TVRMLS #9998035 Report a problem | ||
| 7/21/2026 | Price change | $599,900-7.7%$145/sqft |
Source: TVRMLS #9998035 Report a problem | ||
| 7/10/2026 | Listed for sale | $649,900-2.3%$157/sqft |
Source: TVRMLS #9998035 Report a problem | ||
| 7/1/2026 | Listing removed | $665,000$161/sqft |
Source: TVRMLS #9996007 Report a problem | ||
| 5/28/2026 | Listed for sale | $665,000+70.6%$161/sqft |
Source: TVRMLS #9996007 Report a problem | ||
| 3/2/2021 | Sold | $389,9000%$94/sqft |
Source: TVRMLS #9918062 Report a problem | ||
| 2/11/2021 | Pending sale | $389,985$94/sqft |
Source: RE/MAX Results #9918062 Report a problem | ||
| 2/10/2021 | Contingent | $389,985$94/sqft |
Source: TVRMLS #9918062 Report a problem | ||
| 2/6/2021 | Listed for sale | $389,985+158.1%$94/sqft |
Source: TVRMLS #9918062 Report a problem | ||
| 8/31/2020 | Sold | $151,100+48.9%$36/sqft |
Source: TVRMLS #9910003 Report a problem | ||
| 7/7/2020 | Listed for sale | $101,500+12.2%$25/sqft |
Source: Century 21 Legacy - Greeneville #9910003 Report a problem | ||
| 6/1/2020 | Sold | $90,480$22/sqft |
Source: Public Record Report a problem | ||
| 1/11/2019 | Sold | $90,480$22/sqft |
Source: Public Record Report a problem | ||
| 9/25/2018 | Sold | $90,480-27.6%$22/sqft |
Source: Public Record Report a problem | ||
| 8/21/2018 | Listed for sale | -- |
Source: Auction.com Report a problem | ||
| 9/29/2014 | Sold | $125,000+83.8%$30/sqft |
Source: Public Record Report a problem | ||
| 1/10/2013 | Sold | $68,000-56.3%$16/sqft |
Source: TVRMLS #328294 Report a problem | ||
| 12/16/2011 | Listing removed | $155,500$38/sqft |
Source: Signature Properties #310123 Report a problem | ||
| 9/16/2011 | Price change | $155,500-6%$38/sqft |
Source: Signature Properties #310123 Report a problem | ||
| 7/27/2011 | Listed for sale | $165,500+38.5%$40/sqft |
Source: Signature Properties #310123 Report a problem | ||
| 4/15/2003 | Sold | $119,500+59.3%$29/sqft |
Source: Public Record Report a problem | ||
| 5/22/1997 | Sold | $75,000-21.9%$18/sqft |
Source: Public Record Report a problem | ||
| 7/17/1996 | Sold | $96,000$23/sqft |
Source: Public Record Report a problem | ||
Public tax history
| Year | Property taxes | Tax assessment |
|---|---|---|
| 2025 | $4,929 +21.6% | $142,550 +66.9% |
| 2024 | $4,053 +8.1% | $85,400 |
| 2023 | $3,751 | $85,400 |
| 2022 | $3,751 | $85,400 +110.9% |
| 2021 | -- | $40,500 +4.1% |
| 2020 | $1,840 +84.1% | $38,900 |
| 2019 | $1,000 -45.4% | $38,900 |
| 2018 | $1,833 0% | $38,900 |
| 2017 | $1,833 | $38,900 +10.1% |
| 2016 | $1,833 +13.9% | $35,325 +0% |
| 2014 | $1,609 | $35,323 |
| 2013 | $1,609 +0.8% | $35,323 |
| 2012 | $1,597 +5% | $35,323 +0.4% |
| 2011 | $1,521 | $35,192 |
| 2010 | $1,521 | $35,192 |
| 2009 | $1,521 | $35,192 |
| 2008 | -- | $35,192 +26.5% |
| 2007 | $1,377 +2.5% | $27,821 |
| 2006 | $1,344 | $27,821 |
| 2005 | $1,344 -3.8% | $27,821 |
| 2004 | $1,397 +38.5% | $27,821 +29.7% |
| 2002 | $1,008 | $21,451 |
| 2001 | -- | $21,451 -71.3% |
| 2000 | -- | $74,731 |
Find assessor info on the county website
Monthly payment
Est. payment
Payment breakdown
Explore the cost of this home by adjusting the details. Changes won't be saved.Climate risks
Neighborhood: 37620
Nearby schools
Schools provided by the listing agent
- Elementary: Anderson
- Middle: Vance
- High: Tennessee
Source: TVRMLS. This data may not be complete. We recommend contacting the local school district to confirm school assignments for this home.
Similar homes
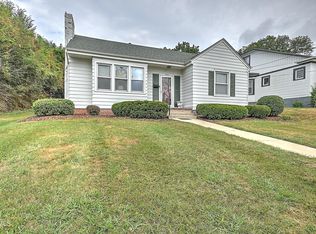
- $440,0004 bd3 ba4k sqft1163 Holston Ave, Bristol, TN 37620For Sale
 MLS ID #10001627, Roberto Aramburu. TVRMLS
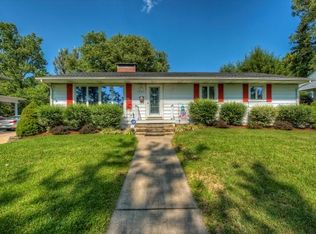
 - $525,0003 bd4 ba2.6k sqft204 Parkway Rd, Bristol, TN 37620For Sale
 MLS ID #10000703, Kashia Bordwine. TVRMLS
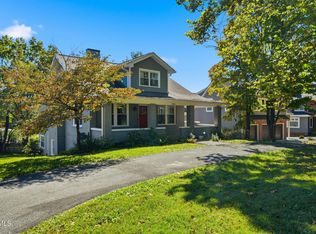
 - $449,0004 bd2 ba2.2k sqft1461 Holston Dr, Bristol, TN 37620For Sale
 MLS ID #9994321, Brie Kite. TVRMLS
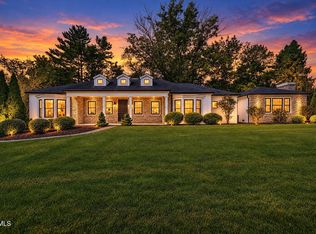
 - $624,0004 bd3 ba3.7k sqft100 Queensgate, Bristol, TN 37620For Sale
 MLS ID #10000176, Alexandria Rose. TVRMLS
 - $639,9005 bd5 ba3.3k sqft175 Colony Cir, Bristol, VA 24201For Sale
 MLS ID #103470, Denise Blevins, eXp Realty. SWVAR
