Step into comfort and timeless charm with this exquisite 4-bedroom, 2-bathroom brick home. Nestled beneath a sturdy metal roof, this residence boasts durability and style. As you enter, custom cabinets grace the kitchen, complemented by a convenient sit-at bar, perfect for casual dining or entertaining guests. The dining room offers an elegant space for shared meals, while the living room invites relaxation with its cozy fireplace, creating the perfect ambiance for chilly evenings. With ample space for storage and organization, the large utility room adds practicality to daily living. Additionally, the walkout basement provides flexibility and potential for further customization to suit your needs. Covered parking ensures protection for your vehicles, while the enduring brick exterior promises lasting appeal. Experience the epitome of comfort and functionality in this thoughtfully designed home. Homes like this don't come around often! Call today before gone tomorrow.
Closed
Listed by: Poplar Bluff Realty Inc • Ronnie D Cline • 573-776-3129
Bought with: Poplar Bluff Realty Inc
Price Unknown
1200 A Hwy, Williamsville, MO 63967
4beds
1,584sqft
Single Family Residence
Built in 1974
1.18 Acres Lot
$175,800 Zestimate®
$--/sqft
$1,349 Estimated rent
Home value
$175,800
$160,000 - $192,000
$1,349/mo
Zestimate® history
Owner options
List your home for rent
$1,349/mo
Rent Zestimate®
Find your next renter with Zillow Rental Manager. Plus, with online applications, you can quickly screen prospective tenants – for free.
$1,349/mo
Rent Zestimate®
Refinance and save
Refinancing to a lower rate could help reduce your monthly payments and save thousands over the life of the loan.
Explore your selling options
Work with a Zillow partner agent
Leverage their expertise and Zillow's premium Showcase listings to get your home seen by more buyers.
Get startedList with your own agent
Get your home in front of millions of buyers by listing it on Zillow.
Learn how to do itSell it yourself
Take full control of how buyers see your home on Zillow by listing For Sale by Owner (FSBO).
List your homeWhat's special
Cozy fireplaceCovered parkingBrick homeCustom cabinetsAmple spaceLarge utility roomSturdy metal roof
Zillow last checked:
Listing updated:
Listed by:
Ronnie D Cline 573-776-3129,
Poplar Bluff Realty Inc
Bought with:
Karen Chamberlain, 2021018198
Poplar Bluff Realty Inc
Source: MARIS,MLS#: 24026985 Originating MLS: Three Rivers Board of Realtors
Originating MLS: Three Rivers Board of RealtorsFacts & features
Interior
Bedrooms & bathrooms
- Bedrooms: 4
- Bathrooms: 2
- Full bathrooms: 2
- Main level bathrooms: 2
- Main level bedrooms: 4
Bedroom
- Level: Main
- Area: 96
- Dimensions: 12x8
Bedroom
- Level: Main
- Area: 144
- Dimensions: 12x12
Bedroom
- Level: Main
- Area: 90
- Dimensions: 10x9
Bedroom
- Level: Main
- Area: 80
- Dimensions: 8x10
Dining room
- Level: Main
- Area: 156
- Dimensions: 12x13
Family room
- Level: Lower
- Area: 456
- Dimensions: 12x38
Kitchen
- Level: Main
- Area: 182
- Dimensions: 14x13
Laundry
- Level: Main
- Area: 184
- Dimensions: 23x8
Living room
- Level: Main
- Area: 406
- Dimensions: 14x29
Storage
- Level: Lower
- Area: 585
- Dimensions: 13x45
Heating
- Natural Gas, Forced Air
Cooling
- Central Air, Electric
Appliances
- Included: Gas Water Heater, Dishwasher, Gas Range, Gas Oven, Refrigerator
Features
- Shower, Kitchen/Dining Room Combo
- Basement: Walk-Out Access
- Number of fireplaces: 1
- Fireplace features: Insert, Living Room
Interior area
- Total structure area: 1,584
- Total interior livable area: 1,584 sqft
- Finished area above ground: 1,584
Property
Parking
- Total spaces: 1
- Parking features: RV Access/Parking, Covered
- Carport spaces: 1
Features
- Levels: One
- Patio & porch: Deck, Covered
Lot
- Size: 1.18 Acres
- Dimensions: 150 x 343
- Features: Level
Details
- Additional structures: Shed(s)
- Parcel number: 194020002002009000
- Special conditions: Standard
Construction
Type & style
- Home type: SingleFamily
- Architectural style: Ranch
- Property subtype: Single Family Residence
Materials
- Brick
Condition
- Year built: 1974
Utilities & green energy
- Sewer: Public Sewer
- Water: Public
Community & HOA
Community
- Subdivision: Holmes Add
Location
- Region: Williamsville
Financial & listing details
- Annual tax amount: $558
- Date on market: 5/3/2024
- Cumulative days on market: 11 days
- Listing terms: Cash,Conventional,Other
- Ownership: Private
Price history
| Date | Event | Price |
|---|---|---|
| 6/3/2024 | Sold | -- |
Source:  MARIS #24026985 Report a problem MARIS #24026985 Report a problem | ||
| 5/14/2024 | Pending sale | $149,900$95/sqft |
Source: MARIS #24026985 Report a problem | ||
| 5/3/2024 | Listed for sale | $149,900$95/sqft |
Source: MARIS #24026985 Report a problem | ||
Public tax history
Tax history is unavailable.
Neighborhood: 63967
Nearby homes
- $146,9003 bd2 ba1.4k sqft106 E Cemetery, Williamsville, MO 63967Off Market

- $96,500-- bd1 ba1.4k sqft1315 A Hwy, Williamsville, MO 63967Off Market
- $74,7002 bd1 ba1k sqft1311 A Hwy, Williamsville, MO 63967Off Market
- $--3 bd1 ba960 sqft1310 Cemetery Ln, Williamsville, MO 63967Sold
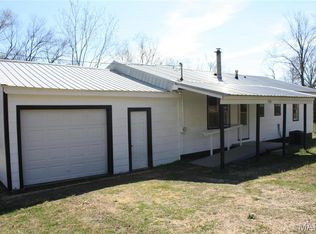
- $93,1002 bd1 ba1k sqft1300 A Hwy, Williamsville, MO 63967Off Market
- $192,6005 bd3 ba2.2k sqft94 Rr 1, Williamsville, MO 63967Off Market
- $197,9005 bd3 ba2k sqft1209 A Hwy, Williamsville, MO 63967Off Market
- $111,0002 bd1 ba1.3k sqftHwy A, Williamsville, MO 63967Off Market
Nearby schools
GreatSchools rating
- 5/10Williamsville Elementary SchoolGrades: PK-6Distance: 0.5 mi
- 5/10Greenville Jr. High SchoolGrades: 7-8Distance: 11.8 mi
- 4/10Greenville High SchoolGrades: 9-12Distance: 11.8 mi
Schools provided by the listing agent
- Elementary: Williamsville Elem.
- Middle: Greenville Jr. High
- High: Greenville High
Source: MARIS. This data may not be complete. We recommend contacting the local school district to confirm school assignments for this home.
- Missouri
- Wayne County
- Poplar Bluff
- 63967
- 1200 A Hwy
