Skip main navigation
Sold
  • $296,000

    1200 Abbey Ct, Westland, MI 48185

    2beds
    1,722sqft
    Condominium
    Built in 2004
    -- sqft lot
    $259,000 Zestimate®
    $172/sqft
    $1,997 Estimated rent

    Home value

    $259,000

    $236,000 - $287,000

    $1,997/mo

    Zestimate® history
    Loading
    Loading...

    Owner options

    List your home for rent

    $1,997/mo

    Rent Zestimate®

    Find your next renter with Zillow Rental Manager. Plus, with online applications, you can quickly screen prospective tenants – for free.

    Learn more

    $1,997/mo

    Rent Zestimate®

    Refinance and save

    $2,376/mo

    Est. payment

    Refinancing to a lower rate could help reduce your monthly payments and save thousands over the life of the loan.

    See today's rates

    $2,376/mo

    Est. payment

    Explore your selling options

    Work with a Zillow partner agent

    Leverage their expertise and Zillow's premium Showcase listings to get your home seen by more buyers.

    Get started

    List with your own agent

    Get your home in front of millions of buyers by listing it on Zillow.

    Learn how to do it

    Sell it yourself

    Take full control of how buyers see your home on Zillow by listing For Sale by Owner (FSBO).

    List your home

    What's special

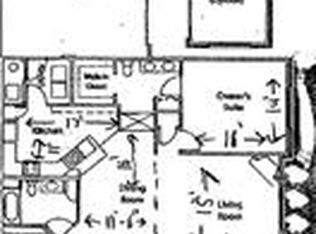
    **Multiple offers received. Highest and best due by Tuesday 2/13/24 at 2:00 pm.** This highly sought after ''The Abbeys of Westland'' condo is one of the best units in the complex. The vaulted ceilings, open concept kitchen, spacious walk in closets, and office space offer substantial room. With new appliances and flooring your mind will be set at ease as you gaze at the beautiful pond views. The complex is complete with a heated in-ground pool, fitness center, and playground. Conveniently located near the center of Westland with shopping and restaurants abound, this condo is sure to check all the boxes. Schedule your showing today.

    Zillow last checked:

    Listing updated:

    Listed by:

    Brandon Makila 734-306-9273,

    Keller Williams Professionals,

    Boyd Rudy 248-388-1680,

    Keller Williams Professionals

    Bought with:

    David Lee

    Keller Williams Professionals

    Source: MichRIC,MLS#: 24005713MLS Logo

    Facts & features

    Interior

    Bedrooms & bathrooms
    • Bedrooms: 2
    • Bathrooms: 2
    • Full bathrooms: 2
    • Main level bedrooms: 2
    Primary bedroom
    • Level: Main
    • Area: 195
    • Dimensions: 15.00 x 13.00
    Bedroom 2
    • Level: Main
    • Area: 132
    • Dimensions: 11.00 x 12.00
    Primary bathroom
    • Level: Main
    • Area: 100
    • Dimensions: 10.00 x 10.00
    Bathroom 2
    • Level: Main
    • Area: 132
    • Dimensions: 11.00 x 12.00
    Den
    • Level: Main
    • Area: 165
    • Dimensions: 15.00 x 11.00
    Dining area
    • Level: Main
    • Area: 154
    • Dimensions: 11.00 x 14.00
    Kitchen
    • Level: Main
    • Area: 198
    • Dimensions: 18.00 x 11.00
    Laundry
    • Level: Main
    • Area: 42
    • Dimensions: 6.00 x 7.00
    Living room
    • Level: Main
    • Area: 304
    • Dimensions: 19.00 x 16.00
    Office
    • Level: Main
    • Area: 143
    • Dimensions: 11.00 x 13.00
    Heating
    • Forced Air
    Cooling
    • Central Air
    Appliances
    • Included: Dishwasher, Disposal, Dryer, Microwave, Oven, Refrigerator, Washer
    • Laundry: In Unit, Main Level
    Features
    • Ceiling Fan(s), Center Island, Pantry
    • Flooring: Laminate
    • Windows: Window Treatments
    • Basement: Slab
    • Number of fireplaces: 1
    • Fireplace features: Living Room
    Interior area
    • Total structure area: 1,722
    • Total interior livable area: 1,722 sqft

    Property

    Parking
    • Total spaces: 2
    • Parking features: Additional Parking, Attached
    • Garage spaces: 2
    Features
    • Stories: 1
    • Exterior features: Play Equipment
    • Has private pool: Yes
    • Pool features: In Ground, Association
    • Waterfront features: Pond
    Details
    • Parcel number: 56045060043000

    Construction

    Type & style
    • Home type: Condo
    • Architectural style: Ranch
    • Property subtype: Condominium
    Materials
    • Brick, Vinyl Siding
    • Roof: Asphalt
    Condition
    • New construction: No
    • Year built: 2004

    Utilities & green energy

    • Sewer: Public Sewer
    • Water: Public
    • Utilities for property: Cable Connected

    Community & HOA

    Community
    • Subdivision: Abbeys of Westland
    HOA
    • Has HOA: Yes
    • Amenities included: Cable TV, Clubhouse, Fitness Center, Playground, Pool
    • Services included: Water, Trash, Snow Removal, Sewer, Maintenance Grounds
    • HOA fee: $310 monthly
    • HOA phone: 734-838-1520
    Location
    • Region: Westland

    Financial & listing details

    • Price per square foot: $172/sqft
    • Tax assessed value: $76,990
    • Annual tax amount: $3,189
    • Date on market: 2/9/2024
    • Listing terms: Cash,Conventional

    Price history

    DateEventPrice
    3/7/2024Sold$296,000+3.9%$172/sqft
    Source: MichRIC #24005713 Report a problem
    2/14/2024Pending sale$285,000$166/sqft
    Source: MichRIC #24005713 Report a problem
    2/9/2024Listed for sale$285,000$166/sqft
    Source: MichRIC #24005713 Report a problem

    Public tax history

    Tax history is unavailable.

    Neighborhood: 48185

    Nearby schools

    GreatSchools rating
    Get a cash offer in 3 minutes
    Find out how much your home could sell for in as little as 3 minutes with a no-obligation cash offer.
    Estimated market value
    $259,000
    Get a cash offer in 3 minutes
    Find out how much your home could sell for in as little as 3 minutes with a no-obligation cash offer.
    Estimated market value
    $259,000