Skip main navigation
For sale
  • $849,000

    1200 Acoma Street #304, Denver, CO 80204

    2beds
    1,754sqft
    : 
    Loading
    Get pre-qualified
    Condominium
    Built in 2006
    -- sqft lot
    $-- Zestimate®
    $484/sqft
    $1,318/mo HOA

    What's special

    Premium finishesBreathtaking plaza viewsExclusive rooftop terraceRentable tented event spaceThoughtfully designed custom closetsGenerous private balconyPrivate guest suite
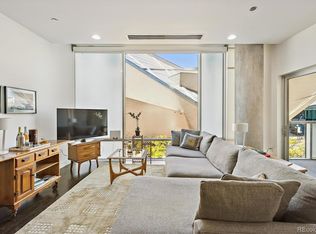
    Discover a rare purchase opportunity within the iconic Museum Residences: a Daniel Libeskind-designed home crafted for the discerning art enthusiast. Perfectly positioned in Denver's dynamic Arts District, your new address fronts a charming, tree-lined pedestrian plaza shared directly with the Denver Art Museum. This home is a masterpiece of modern design, featuring an open-concept layout defined by soaring floor-to-ceiling windows. These are equipped with convenient motorized shades and remote-controlled sheers for effortless light control, while a custom floor-to-ceiling mirror strategically amplifies the breathtaking plaza views. Step out onto your generous private balcony to fully immerse yourself in the vibrant surroundings. Indulge in premium finishes, including rich ebony-stained hardwood flooring, dazzling Swarovski chandeliers, and thoughtfully designed custom closets. The gourmet kitchen has been meticulously remodeled, boasting new cabinets, a professional LaCanche range with a double oven, elegant Silestone countertops, and a custom-integrated Subzero refrigerator. Property also features a brand new water source heat pump installed in early 2025 and smart thermostat. Life here includes exceptional amenities: concierge service, two secure private parking spaces, and two combined storage units. The exclusive rooftop terrace offers a dedicated pet area, a rentable tented event space, and a private guest suite for visitors. Beyond your doorstep, enjoy immediate access to the heart of downtown, the scenic Cherry Creek bike path, and the expansive Civic Center Park.
    133 days
    |
    114
    |
    3
    |

    Zillow last checked:

    Listing updated:

    Listed by:

    Garrett Smith 719-331-5915 garrett@streamlinepropertygroup.com,

    Streamline Property Group, Inc.

    Source: REcolorado as distributed by MLS GRID,MLS#: 8387392MLS Logo

    Loading...

      Facts & features

      Interior

      Bedrooms & bathrooms
      • Bedrooms: 2
      • Bathrooms: 2
      • Full bathrooms: 2
      • Main level bathrooms: 2
      • Main level bedrooms: 2
      Bedroom
      • Level: Main
      Bedroom
      • Description: Generous Primary With Walk In Closet And Connected Bathroom
      • Features: Primary Suite
      • Level: Main
      Bathroom
      • Description: Double Vanity With A Walk In Shower And Tub
      • Features: Primary Suite
      • Level: Main
      Bathroom
      • Level: Main
      Kitchen
      • Description: Beautiful Custom Fridge And Quartz Countertops
      • Level: Main
      Living room
      • Description: Amazing Natural Light And Walk Out Balcony
      • Level: Main
      Heating
      • Forced Air
      Cooling
      • Central Air
      Appliances
      • Included: Dishwasher, Disposal, Microwave, Oven, Range, Range Hood, Refrigerator
      • Laundry: In Unit
      Features
      • Kitchen Island, Quartz Counters
      • Flooring: Carpet, Tile, Wood
      • Windows: Window Coverings
      • Has basement: No
      • Common walls with other units/homes: 2+ Common Walls
      Interior area
      • Total structure area: 1,754
      • Total interior livable area: 1,754 sqft
      • Finished area above ground: 1,754

      Property

      Parking
      • Total spaces: 2
      • Parking features: Concrete, Heated Garage
      • Garage spaces: 2
      Features
      • Levels: One
      • Stories: 1
      • Entry location: Exterior Access
      • Patio & porch: Covered
      • Exterior features: Balcony, Garden
      • Has view: Yes
      • View description: City, Mountain(s)
      Details
      • Parcel number: 503309052
      • Zoning: B-8-G
      • Special conditions: Standard

      Construction

      Type & style
      • Home type: Condo
      • Architectural style: Urban Contemporary
      • Property subtype: Condominium
      • Attached to another structure: Yes
      Materials
      • Other
      • Roof: Other
      Condition
      • Updated/Remodeled
      • Year built: 2006

      Utilities & green energy

      • Water: Public
      • Utilities for property: Electricity Connected

      Community & HOA

      Community
      • Security: Key Card Entry, Secured Garage/Parking
      • Subdivision: Museum Residences
      HOA
      • Has HOA: Yes
      • Amenities included: Bike Storage, Elevator(s), Front Desk, Garden Area, Management, Parking, Security, Storage
      • Services included: Reserve Fund, Gas, Heat, Maintenance Grounds, Maintenance Structure, Recycling, Security, Sewer, Snow Removal, Trash, Water
      • HOA fee: $1,318 monthly
      • HOA name: Common Elements
      • HOA phone: 303-989-8254
      Location
      • Region: Denver

      Financial & listing details

      • Price per square foot: $484/sqft
      • Annual tax amount: $4,061
      • Date on market: 2/26/2026
      • Listing terms: 1031 Exchange,Cash,Conventional,FHA,Jumbo,VA Loan
      • Exclusions: Remaining Art On Walls, Mounted Tv And 3 Counter Stools In Kitchen.
      • Ownership: Individual
      • Electric utility on property: Yes

        Estimated market value

        Not available

        Estimated sales range

        Not available

        Not available

        Price history

        DateEventPrice
        4/9/2026Listing removed$3,300$2/sqft
        Source: Zillow Rentals Report a problem
        2/26/2026Listed for sale$849,000+1.7%$484/sqft
        Source: REcolorado as distributed by MLS GRID #8387392 Report a problem
        12/9/2025Price change$3,300-5.7%$2/sqft
        Source: Zillow Rentals Report a problem
        9/30/2025Listed for rent$3,500-7.9%$2/sqft
        Source: Zillow Rentals Report a problem
        8/25/2025Listing removed$3,800$2/sqft
        Source: Zillow Rentals Report a problem
        7/17/2025Price change$3,800-5%$2/sqft
        Source: Zillow Rentals Report a problem
        6/28/2025Listed for rent$4,000$2/sqft
        Source: Zillow Rentals Report a problem
        8/5/2024Sold$835,000$476/sqft
        Source: REcolorado as distributed by MLS GRID #4164576 Report a problem
        5/8/2024Pending sale$835,000$476/sqft
        Source: REcolorado as distributed by MLS GRID #4164576 Report a problem
        4/18/2024Listed for sale$835,000$476/sqft
        Source: REcolorado as distributed by MLS GRID #4164576 Report a problem

        Public tax history

        Tax history is unavailable.

        Monthly payment

        Est. payment

        Payment breakdown

        Explore the cost of this home by adjusting the details. Changes won't be saved.
        All calculations are estimates and provided by Zillow, Inc. for informational purposes only. Actual amounts may vary.
        HOA fees may include property taxes on listings classified as Co-Ops. Contact the listing agent and/or owner for fee details.
        Mortgage interest rates are dependent on a number of factors, including credit score, down payment, and repayment length. Interest rate data provided by Zillow Group Marketplace, Inc. as of 1/1/1970 from various mortgage lenders with which we have lead or other similar arrangements; the Estimated Payment is an average of those rates.
        See how much you could borrow to make a competitive offer.

        Climate risks

        Neighborhood: Civic Center

        Getting around

        96 / 100
        Walker's Paradise
        76 / 100
        Excellent Transit
        97 / 100
        Biker's Paradise

        Nearby schools

        GreatSchools rating
        Schools provided by the listing agent
        • Elementary: Dora Moore
        • Middle: Strive Westwood
        • High: KIPP Denver Collegiate High School
        • District: Denver 1

        Source: REcolorado as distributed by MLS GRID. This data may not be complete. We recommend contacting the local school district to confirm school assignments for this home.

        A local agent can set up tours, give advice and negotiate with sellers.

        Browse local experts

        Similar homes

        Skip to the end of the carouselSkip to the beginning of the carousel