Skip main navigation
Pending
  • $769,900

    1200 Alamos Rd, Corrales, NM 87048

    3beds
    2,233sqft
    : 
    $4,923/mo
    Get pre-qualified
    Single Family Residence
    Built in 2021
    1 Acres Lot
    $819,900 Zestimate®
    $345/sqft
    $-- HOA

    What's special

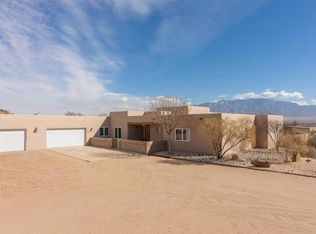
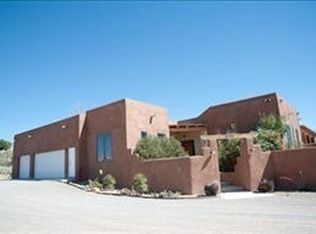
    Modern Southwest living meets turnkey horse property in the heart of Corrales. Built in 2021, this beautifully designed custom home offers over 2,200 square feet of light-filled living space with soaring ceilings, an open-concept floor plan, oversized windows, and stunning views of the Sandia Mountains.The chef's kitchen is the centerpiece of the home, featuring an expansive granite island, custom cabinetry, stainless steel appliances, and seamless flow into the dining and living areas, making it ideal for entertaining or everyday living. The spacious primary suite includes a luxurious spa-inspired bath, oversized walk-in shower, freestanding soaking tub, dual vanities, and generous walk-in closet.Equestrians will appreciate the thoughtfully designed horse facilities. The property is fully pipe fenced and includes covered stalls, a tack room, hay storage, turnout space, and room to ride, all while maintaining easy access to Corrales riding trails.Enjoy quiet evenings beneath the covered patio overlooking the lush backyard and Sandia Mountains. The oversized three-car garage provides over 1,000 square feet of space for vehicles, hobbies, or storage.If you've been waiting for a newer custom home that offers modern finishes without sacrificing Corrales' rural lifestyle, this is one you won't want to miss.Showings begin Saturday. Contact your REALTOR(r) today to schedule your private tour.
    6 days
    |
    992
    |
    71
    |

    Likely to sell faster than

    Zillow last checked:

    Listing updated:

    Listed by:

    Guy D Gemmer 505-280-4042,

    CENTURY 21 Camco Realty 505-292-2021,

    PS Properties Team 505-259-9089,

    CENTURY 21 Camco Realty

    Source: SWMLS,MLS#: 1108040MLS Logo

      Facts & features

      Interior

      Bedrooms & bathrooms
      • Bedrooms: 3
      • Bathrooms: 2
      • Full bathrooms: 2
      Primary bedroom
      • Level: Main
      • Area: 225
      • Dimensions: 15 x 15
      Kitchen
      • Level: Main
      • Area: 224
      • Dimensions: 14 x 16
      Living room
      • Level: Main
      • Area: 361
      • Dimensions: 19 x 19
      Heating
      • Central, Forced Air, Natural Gas
      Cooling
      • Refrigerated
      Appliances
      • Included: Free-Standing Gas Range, Refrigerator, Range Hood
      • Laundry: Other
      Features
      • Dual Sinks, Great Room, Garden Tub/Roman Tub, High Ceilings, Kitchen Island, Main Level Primary, Separate Shower, Walk-In Closet(s)
      • Flooring: Tile
      • Windows: Double Pane Windows, Insulated Windows, Vinyl
      • Has basement: No
      • Number of fireplaces: 1
      • Fireplace features: Custom, Decorative
      Interior area
      • Total structure area: 2,233
      • Total interior livable area: 2,233 sqft

      Property

      Parking
      • Total spaces: 3
      • Parking features: Attached, Garage, Garage Door Opener, Oversized, RV Access/Parking
      • Attached garage spaces: 3
      Features
      • Levels: One
      • Stories: 1
      • Patio & porch: Covered, Patio
      • Exterior features: Courtyard, Private Yard
      • Fencing: Back Yard,Cross Fenced,Wall
      Lot
      • Size: 1 Acres
      • Features: Garden, Sprinklers In Rear, Landscaped
      Details
      • Additional structures: Barn(s), Corral(s), Outbuilding
      • Parcel number: 1014067440464
      • Zoning description: A-1
      • Horses can be raised: Yes

      Construction

      Type & style
      • Home type: SingleFamily
      • Property subtype: Single Family Residence
      Materials
      • Frame, Stucco
      • Foundation: Slab
      • Roof: Pitched
      Condition
      • Resale
      • New construction: No
      • Year built: 2021
      Details
      • Builder name: Sonoma Construction

      Utilities & green energy

      • Sewer: Septic Tank
      • Water: Private, Well
      • Utilities for property: Electricity Connected
      Green energy
      • Energy generation: Solar

      Community & HOA

      Community
      • Subdivision: Las Corralitas 3
      Location
      • Region: Corrales

      Financial & listing details

      • Price per square foot: $345/sqft
      • Tax assessed value: $645,929
      • Annual tax amount: $6,847
      • Date on market: 7/27/2026
      • Cumulative days on market: 2 days
      • Listing terms: Cash,Conventional,FHA,VA Loan
      • Road surface type: Paved

        Estimated market value

        $819,900

        $754,000 - $894,000

        $2,943/mo

        Price history

        DateEventPrice
        8/3/2026Pending sale$769,900$345/sqft
        Source: SWMLS #1108040 Report a problem
        7/31/2026Listed for sale$769,900$345/sqft
        Source: SWMLS #1108040 Report a problem

        Public tax history

        YearProperty taxesTax assessment
        2025$6,653 +0.1%$215,310 +3%
        2024$6,646 +2.6%$209,038 +3%
        2023$6,479 +2%$202,950 -6.2%
        2022$6,349 +310.2%$216,478 +458.5%
        2021$1,548 +26.4%$38,760 +26.4%
        2020$1,225 $30,667
        2019-- $30,667
        2018$1,195 -6.9%$30,667
        2017$1,284 $30,667
        2016$1,284 +1.6%$30,667
        2014$1,264 $30,667 +13529.8%
        2013$1,264 $225 -66.7%
        2011-- $675
        Find assessor info on the county website

        Monthly payment

        Est. payment

        Payment breakdown

        Explore the cost of this home by adjusting the details. Changes won't be saved.
        All calculations are estimates and provided by Zillow, Inc. for informational purposes only. Actual amounts may vary.
        HOA fees may include property taxes on listings classified as Co-Ops. Contact the listing agent and/or owner for fee details.
        Mortgage interest rates are dependent on a number of factors, including credit score, down payment, and repayment length. Interest rate data provided by Zillow Group Marketplace, Inc. as of 1/1/1970 from various mortgage lenders with which we have lead or other similar arrangements; the Estimated Payment is an average of those rates.
        See how much you could borrow to make a competitive offer.

        Climate risks

        Neighborhood: 87048

        Getting around

        0 / 100
        Car-Dependent
        27 / 100
        Somewhat Bikeable

        Nearby schools

        GreatSchools rating
        Schools provided by the listing agent
        • Middle: Taylor
        • High: Cibola

        Source: SWMLS. This data may not be complete. We recommend contacting the local school district to confirm school assignments for this home.

        A local agent can set up tours, give advice and negotiate with sellers.

        Browse local experts

        Similar homes