Skip main navigation
For sale
  • $376,400

    1200 Amerson St, Buckhead, GA 30625

    4beds
    2,431sqft
    : 
    Loading
    Get pre-qualified
    Residential Home, Single Family Residence
    Built in 2026
    9,583 Square Feet Lot
    $374,900 Zestimate®
    $155/sqft
    $92/mo HOA

    What's special

    Modern cabinetryFlex spaceCasual dining areaExpansive family roomWell-appointed kitchenStainless-steel appliancesSpacious closet
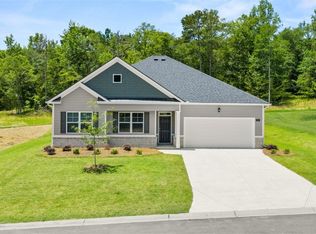
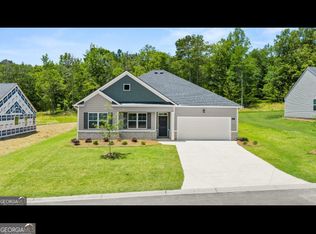
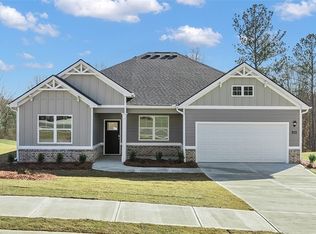
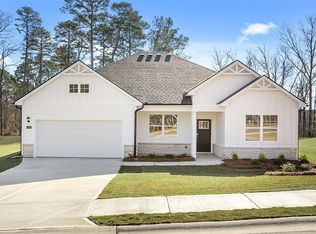
    The Avion floorplan at Kingston Ranch at Lake Oconee is a single-story home offering 2,431 sq. ft. of living space across 4 bedrooms, 2 full bathrooms and a powder room. The 2-car garage ensures plenty of space for vehicles and storage. An extended foyer leads to a flex space that can be personalized as a home office, bonus living room or formal dining room. Beyond opens to an expansive family room that allows for oversized furniture plus there is a casual dining area that offers seamless entertaining. The well-appointed kitchen includes modern cabinetry, quartz countertops and stainless-steel appliances and the island is angled so you will always be connected when you host family and friends. The primary bedroom suite is tucked away at the back of the home offering extra privacy. The ensuite bath includes dual vanities, shower and separate garden tub plus a spacious closet. There are three secondary bedrooms located toward the front of the home, each with ample storage. There is a full bath in the hall plus a convenient powder room for guests. Our homes are not only well designed, they're also smart, as each comes standard with our industry-leading suite of smart home technology that allows you to monitor your home. Photos used for illustrative purposes and may not depict actual home. **Actual home has grey kitchen and bath cabinets***
    66 days
    |
    70
    |
    3
    |

    Zillow last checked:

    Listing updated:

    Listed by:

    Carolyn McAlister,

    DR Horton Realty of Georgia, I

    Source: LCBOR,MLS#: 70920MLS Logo

    Loading...

      Facts & features

      Interior

      Bedrooms & bathrooms
      • Bedrooms: 4
      • Bathrooms: 3
      • Full bathrooms: 2
      • 1/2 bathrooms: 1
      Heating
      • Central, Electric
      Cooling
      • Central Air
      Appliances
      • Included: Built in Microwave, Dishwasher, Double Oven, Disposal, Range, Stainless Steel Appliance(s)
      Features
      • Flooring: Laminate, Tile
      • Has basement: No
      Interior area
      • Total structure area: 2,431
      • Total interior livable area: 2,431 sqft

      Property

      Parking
      • Total spaces: 2
      • Parking features: 2 Car Attached
      • Attached garage spaces: 2
      Features
      • Levels: One
      • Stories: 1
      • Patio & porch: Covered Patio
      • Pool features: Community
      • Has view: Yes
      • View description: None
      • Waterfront features: None, Lake Access (None), No Seawall
      Lot
      • Size: 9,583 Square Feet
      • Features: Rural
      Details
      • Zoning description: Residential
      • Special conditions: Standard

      Construction

      Type & style
      • Home type: SingleFamily
      • Architectural style: Craftsman
      • Property subtype: Residential Home, Single Family Residence
      Materials
      • Brick, Hardy Board
      • Foundation: Slab
      • Roof: Asphalt/Comp Shingle
      Condition
      • Year built: 2026

      Utilities & green energy

      • Gas: None
      • Sewer: County
      • Water: County

      Community & HOA

      Community
      • Features: Gated, Playground, Pool, No Golf Membership
      • Security: Smoke Detector(s)
      • Subdivision: KINGSTON RANCH
      HOA
      • Has HOA: Yes
      • HOA fee: $1,100 annually
      Location
      • Region: Buckhead

      Financial & listing details

      • Price per square foot: $155/sqft
      • Price range: $376.4K - $376.4K
      • Date on market: 5/4/2026
      • Listing agreement: Exclusive Right To Sell

        Estimated market value

        $374,900

        $356,000 - $394,000

        $2,912/mo

        Price history

        DateEventPrice
        5/3/2026Listed for sale$376,400$155/sqft
        Source: FMLS GA #7764114 Report a problem

        Public tax history

        Tax history is unavailable.

        Monthly payment

        Est. payment

        Payment breakdown

        Explore the cost of this home by adjusting the details. Changes won't be saved.
        All calculations are estimates and provided by Zillow, Inc. for informational purposes only. Actual amounts may vary.
        HOA fees may include property taxes on listings classified as Co-Ops. Contact the listing agent and/or owner for fee details.
        Mortgage interest rates are dependent on a number of factors, including credit score, down payment, and repayment length. Interest rate data provided by Zillow Group Marketplace, Inc. as of 1/1/1970 from various mortgage lenders with which we have lead or other similar arrangements; the Estimated Payment is an average of those rates.
        See how much you could borrow to make a competitive offer.

        Climate risks

        Neighborhood: 30625

        Getting around

        0 / 100
        Car-Dependent
        16 / 100
        Somewhat Bikeable

        Nearby schools

        GreatSchools rating

        A local agent can set up tours, give advice and negotiate with sellers.

        Browse local experts

        Similar homes

        Skip to the end of the carouselSkip to the beginning of the carousel