Skip main navigation
Sold for $341,800
  • $341,800

    1200 Apperson St, Richmond, VA 23231

    3beds
    1,496sqft
    Single Family Residence
    Built in 1945
    5,510.34 Square Feet Lot
    $371,000 Zestimate®
    $228/sqft
    $2,319 Estimated rent

    Home value

    $371,000

    $352,000 - $390,000

    $2,319/mo

    Zestimate® history
    Loading
    Loading...

    Owner options

    List your home for rent

    $2,319/mo

    Rent Zestimate®

    Find your next renter with Zillow Rental Manager. Plus, with online applications, you can quickly screen prospective tenants – for free.

    Learn more

    $2,319/mo

    Rent Zestimate®

    Refinance and save

    $2,133/mo

    Est. payment

    Refinancing to a lower rate could help reduce your monthly payments and save thousands over the life of the loan.

    See today's rates

    $2,133/mo

    Est. payment

    Explore your selling options

    Work with a Zillow partner agent

    Leverage their expertise and Zillow's premium Showcase listings to get your home seen by more buyers.

    Get started

    List with your own agent

    Get your home in front of millions of buyers by listing it on Zillow.

    Learn how to do it

    Sell it yourself

    Take full control of how buyers see your home on Zillow by listing For Sale by Owner (FSBO).

    List your home

    What's special

    Newly built privacy fenceRear fence rolling doorCape cod residenceSpacious primary bedroomLarge backyardSpacious front porchLarge back deck
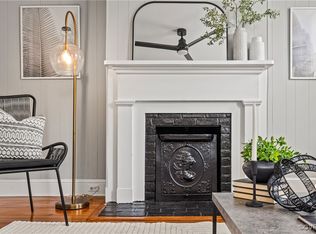
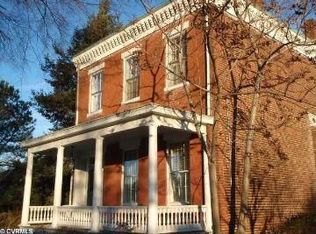
    Welcome to luxury living at 1200 Apperson Street in the charming Fulton neighborhood! This stunning 3-bedroom, 2-bathroom Cape Cod residence offers a perfect blend of comfort and style. Step inside to discover a freshly repainted interior, showcasing newly installed quartz countertops in the kitchen, adorned with a striking emerald, green backsplash & custom cabinetry. Upstairs, you'll find a spacious primary bedroom with an en-suite bath, while two additional bedrooms are conveniently located on the first level with a full bath in between. The laundry/mudroom provides easy access to the rear yard for added convenience. Entertain guests on the spacious front porch or the large back deck, with newly built privacy fence for added seclusion. Create your own off-street parking space by utilizing the rear fence rolling door. This home's total renovation extends throughout, boasting all-new lighting, fixtures, flooring, and appliances, as well as a brand-new open floor concept between the family room and entertaining kitchen space. The great room boasts natural light, creating an inviting atmosphere. The mud/laundry room with washer & dryer leads to the backyard, where a shed offers additional storage space. Situated on a corner lot, this property features a large backyard & front yard, making it a true gem in the neighborhood. Don't miss out on the opportunity to make this exquisite home yours!

    Zillow last checked:

    Listing updated:

    Listed by:

    Milicent Lynch milicentlynch@srmfre.com,

    Shaheen Ruth Martin & Fonville,

    Justin Tatro 804-914-0081,

    Hometown Realty

    Bought with:

    Jessica Deleo, 0225226420

    Nest Realty Group

    Source: CVRMLS,MLS#: 2405429MLS LogoOriginating MLS: Central Virginia Regional MLS

    Facts & features

    Interior

    Bedrooms & bathrooms
    • Bedrooms: 3
    • Bathrooms: 2
    • Full bathrooms: 2
    Primary bedroom
    • Description: hardwood, closet, large en-suite full bath
    • Level: Second
    • Dimensions: 0 x 0
    Bedroom 2
    • Description: hardwood,closet
    • Level: First
    • Dimensions: 0 x 0
    Bedroom 3
    • Description: hardwood,closet
    • Level: First
    • Dimensions: 0 x 0
    Family room
    • Description: hardwood open into large kitchen
    • Level: First
    • Dimensions: 0 x 0
    Other
    • Description: Tub & Shower
    • Level: First
    Other
    • Description: Shower
    • Level: Second
    Kitchen
    • Description: Tile floor, new appliances, lighting, quartz count
    • Level: First
    • Dimensions: 0 x 0
    Laundry
    • Description: washer & dryer, mudroom, exit to fenced backyard
    • Level: First
    • Dimensions: 0 x 0
    Heating
    • Forced Air, Natural Gas
    Cooling
    • Central Air
    Appliances
    • Included: Dryer, Dishwasher, Gas Cooking, Disposal, Gas Water Heater, Microwave, Oven, Refrigerator, Washer
    Features
    • Bedroom on Main Level, Ceiling Fan(s), Dining Area, Eat-in Kitchen, Bath in Primary Bedroom, Multiple Primary Suites, Recessed Lighting
    • Flooring: Tile, Wood
    • Basement: Crawl Space
    • Attic: None
    • Has fireplace: No
    Interior area
    • Total interior livable area: 1,496 sqft
    • Finished area above ground: 1,496

    Property

    Parking
    • Parking features: On Street
    • Has uncovered spaces: Yes
    Features
    • Levels: One and One Half
    • Stories: 1
    • Patio & porch: Rear Porch, Deck, Front Porch
    • Pool features: None
    • Fencing: Chain Link,Fenced,Full,Privacy
    Lot
    • Size: 5,510 sqft
    • Dimensions: 50.02 x 110.19
    • Features: Corner Lot
    Details
    • Additional structures: Shed(s), Storage
    • Parcel number: E0002298016

    Construction

    Type & style
    • Home type: SingleFamily
    • Architectural style: Cape Cod
    • Property subtype: Single Family Residence
    Materials
    • Brick, Drywall
    • Roof: Composition
    Condition
    • Resale
    • New construction: No
    • Year built: 1945

    Utilities & green energy

    • Sewer: Public Sewer
    • Water: Public

    Community & neighborhood

    Location
    • Region: Richmond
    • Subdivision: East Lawn

    Other

    Other facts
    • Ownership: Individuals
    • Ownership type: Sole Proprietor

    Price history

    DateEventPrice
    4/15/2024Sold$341,800+5.2%$228/sqft
    Source: CVRMLS #2405429 Report a problem
    3/12/2024Pending sale$325,000$217/sqft
    Source: CVRMLS #2405429 Report a problem
    3/7/2024Listed for sale$325,000+53.7%$217/sqft
    Source: CVRMLS #2405429 Report a problem
    10/4/2021Sold$211,500+29.8%$141/sqft
    Source: Public Record Report a problem
    3/30/2015Sold$163,000-2.4%$109/sqft
    Source: Public Record Report a problem
    10/29/2009Sold$167,000-0.2%$112/sqft
    Source: Public Record Report a problem
    7/3/2009Listed for sale$167,300$112/sqft
    Source: One South Realty Group #2918930 Report a problem

    Public tax history

    YearProperty taxesTax assessment
    2025$3,756 +26.2%$313,000 +26.2%
    2024$2,976 +7.8%$248,000 +7.8%
    2023$2,760 $230,000
    2022$2,760 +25.7%$230,000 +25.7%
    2021$2,196 +4.6%$183,000 +4.6%
    2020$2,100 +5.4%$175,000 +5.4%
    2019$1,992 +9.9%$166,000 +9.9%
    2018$1,812 -1.9%$151,000 +1.3%
    2017$1,848 $149,000 +2.8%
    2016$1,848 $145,000
    2015$1,848 $145,000 -5.8%
    2014$1,848 $154,000
    2013-- $154,000
    2012-- $154,000 -2.5%
    2011-- $158,000
    2010-- $158,000 +50.9%
    2009-- $104,700
    2008-- $104,700 +11.7%
    2007-- $93,700 +7.1%
    2006-- $87,500 +45.6%
    2005-- $60,100 +7.9%
    2003-- $55,700 +1.1%
    2002-- $55,100 +2.9%
    2001$766 $53,570

    Find assessor info on the county website

    Neighborhood: Fulton

    Nearby schools

    GreatSchools rating
    Schools provided by the listing agent
    • Elementary: Chimborazo
    • Middle: Martin Luther King Jr.
    • High: Armstrong

    Source: CVRMLS. This data may not be complete. We recommend contacting the local school district to confirm school assignments for this home.

    Get a cash offer in 3 minutes
    Find out how much your home could sell for in as little as 3 minutes with a no-obligation cash offer.
    Estimated market value
    $371,000
    Get a cash offer in 3 minutes
    Find out how much your home could sell for in as little as 3 minutes with a no-obligation cash offer.
    Estimated market value
    $371,000