Skip main navigation
Off market
  • $830,200

    1200 Artesia Ln, McLendon Chisholm, TX 75032

    4beds
    3,147sqft
    SingleFamily
    Built in 2013
    2.24 Acres Lot
    $830,200 Zestimate®
    $264/sqft
    $3,831 Estimated rent

    Home value

    $830,200

    $747,000 - $930,000

    $3,831/mo

    Zestimate® history
    Loading
    Loading...

    Owner options

    List your home for rent

    $3,831/mo

    Rent Zestimate®

    Find your next renter with Zillow Rental Manager. Plus, with online applications, you can quickly screen prospective tenants – for free.

    Learn more

    $3,831/mo

    Rent Zestimate®

    Refinance and save

    $5,533/mo

    Est. payment

    Refinancing to a lower rate could help reduce your monthly payments and save thousands over the life of the loan.

    See today's rates

    $5,533/mo

    Est. payment

    Explore your selling options

    Work with a Zillow partner agent

    Leverage their expertise and Zillow's premium Showcase listings to get your home seen by more buyers.

    Get started

    List with your own agent

    Get your home in front of millions of buyers by listing it on Zillow.

    Learn how to do it

    Sell it yourself

    Take full control of how buyers see your home on Zillow by listing For Sale by Owner (FSBO).

    List your home

    What's special

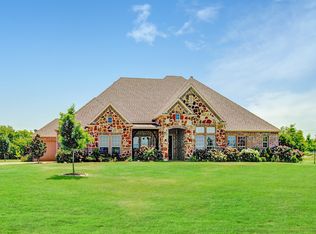
    Beautiful four bedroom, four bath, four car garage one story on 2.24 acres with mature trees and plenty of privacy. This home features upgrades galore. The gourmet kitchen includes a large breakfast nook and center island. The master suite is stunning, with sitting area, spacious master bath and walk in closet. Great room is open to the kitchen and features a vaulted ceiling and stone fireplace. Plenty of covered patio space and built in grill for outdoor entertaining. Countertops in all four baths are cultured marble. Water heaters are electric. Utility is separate, has under mount sink, kitchen has center island, double ovens, granite countertops, undercount sink, built in custom cabinets A must see!

    This property is not currently displayed as for sale or rent on Zillow. This may be different from what's on other websites or public sources.
    Facts & features

    Interior

    Bedrooms & bathrooms
    • Bedrooms: 4
    • Bathrooms: 4
    • Full bathrooms: 4
    Heating
    • Forced air, Gas
    Appliances
    • Included: Dishwasher, Freezer, Microwave, Refrigerator
    Features
    • Decorative Lighting, Window Coverings, Sound System Wiring, Other, Water Purifier, Water Softener, Water Filter
    • Flooring: Tile, Carpet, Hardwood
    • Has fireplace: Yes
    Interior area
    • Structure area source: Tax
    • Total interior livable area: 3,147 sqft

    Property

    Parking
    • Total spaces: 4
    Features
    • Exterior features: Brick
    Lot
    • Size: 2.24 Acres
    • Features: Lrg. Backyard Grass, Subdivision, Acreage, Heavily Treed, Landscaped, Greenbelt
    Details
    • Other equipment: Cooktop - Gas, Water Line to Refrigerator, Dryer, Vent Mechanism, Washer, Disposal, Oven-Electric, Double Oven, Plumbed For Gas in Kitchen, Convection Oven, Built-in Icemaker, Commercial Grade Vent, Commercial Grade Range

    Construction

    Type & style
    • Home type: SingleFamily
    • Architectural style: Southwestern
    Materials
    • Roof: Other
    Condition
    • Year built: 2013

    Utilities & green energy

    • Utilities for property: Concrete, Curbs, Underground Utilities, Aerobic Septic, Individual Water Meter
    Green energy
    • Energy efficient items: Drought Tolerant Plants

    Community & HOA

    Community
    • Security: Smoke Detector, Burglar, Fire/Smoke, Monitored, Exterior Security Light(s)
    HOA
    • Has HOA: Yes
    • Services included: Management Fees, Maintenance of Common Areas
    • HOA fee: $45 monthly
    Location
    • Region: Mclendon Chisholm

    Financial & listing details

    • Price per square foot: $264/sqft

    Price history

    DateEventPrice
    10/19/2018Sold--
    Source: Agent Provided Report a problem
    9/4/2018Pending sale$499,000$159/sqft
    Source: Listing Results, LLC #13873756 Report a problem
    6/26/2018Price change$499,000-5.7%$159/sqft
    Source: Listing Results, LLC #13873756 Report a problem
    6/22/2018Listed for sale$529,000+15%$168/sqft
    Source: Listing Results, LLC #13873756 Report a problem
    2/8/2014Listing removed$459,990$146/sqft
    Source: Jeanette Anderson Real Estate #12041896 Report a problem
    12/22/2013Price change$459,990-2.7%$146/sqft
    Source: Jeanette Anderson Real Estate #12041896 Report a problem
    10/18/2013Listed for sale$472,990+322.4%$150/sqft
    Source: Jeanette Anderson Real Estate #12041896 Report a problem
    12/15/2009Listing removed$111,976$36/sqft
    Source: The Castle Company #11223248 Report a problem
    7/18/2009Listed for sale$111,976$36/sqft
    Source: CENTURY 21 The Castle Company #11223248 Report a problem

    Public tax history

    Tax history is unavailable.

    Neighborhood: 75032

    Nearby schools

    GreatSchools rating
    Schools provided by the listing agent
    • Elementary: Sharon Shannon
    • Middle: Cain
    • High: Rockwall
    • District: Rockwall ISD

    Source: The MLS. This data may not be complete. We recommend contacting the local school district to confirm school assignments for this home.

    Get a cash offer in 3 minutes
    Find out how much your home could sell for in as little as 3 minutes with a no-obligation cash offer.
    Estimated market value
    $830,200
    Get a cash offer in 3 minutes
    Find out how much your home could sell for in as little as 3 minutes with a no-obligation cash offer.
    Estimated market value
    $830,200