Enjoy this beautifully maintained corner lot home in Chapel Hill, featuring low monthly HOA dues and a convenient location near the community entrance for easy access. The fenced backyard offers green space and a storage shed, perfect for relaxing or entertaining, while the driveway leads to a rear garage, giving the home clean curb appeal.
Inside, the main living areas showcase laminate flooring, complemented by carpeted bedrooms and crown molding throughout. The bright, all white kitchen features quartz countertops and a breakfast bar, opening to the dining space, with all major appliances included. The primary suite impresses with tray ceilings and a spa-inspired ensuite featuring a sliding barn door, clawfoot tub, and frameless glass shower.
Secondary bedrooms are spacious, and the upstairs loft provides a versatile space ideal for a game room or entertainment area, complete with a projector and screen that convey. A dedicated home office offers the perfect workspace. Additional highlights include a large laundry room and a 3-year-old water heater.
Located close to shopping, dining, and parks, this home offers quick access to local favorites like DeSoto Town Center, retail along Hwy 67, and nearby greenbelts for outdoor recreation. Stylish, functional, and ready to enjoy, this home won’t last long. Schedule your tour today!
Discounted rate options and no lender fee future refinancing may be available for qualified buyers of this home.
Sold
Price Unknown
1200 Ashford Dr, Desoto, TX 75115
4beds
2,673sqft
Single Family Residence
Built in 2000
7,753 Square Feet Lot
$353,700 Zestimate®
$--/sqft
$2,967 Estimated rent
Home value
$353,700
$325,000 - $386,000
$2,967/mo
Zestimate® history
Owner options
List your home for rent
$2,967/mo
Rent Zestimate®
Find your next renter with Zillow Rental Manager. Plus, with online applications, you can quickly screen prospective tenants – for free.
$2,967/mo
Rent Zestimate®
Refinance and save
$65/mo
Est. payment
Refinancing to a lower rate could help reduce your monthly payments and save thousands over the life of the loan.
$65/mo
Est. payment
Explore your selling options
Work with a Zillow partner agent
Leverage their expertise and Zillow's premium Showcase listings to get your home seen by more buyers.
Get startedList with your own agent
Get your home in front of millions of buyers by listing it on Zillow.
Learn how to do itSell it yourself
Take full control of how buyers see your home on Zillow by listing For Sale by Owner (FSBO).
List your homeWhat's special
Dining spaceDedicated home officeStorage shedCrown molding throughoutSpa-inspired ensuiteQuartz countertopsSliding barn door
Zillow last checked:
Listing updated:
Listed by:
Tameka Alexander 0555030 214-395-6211,
Orchard Brokerage 844-515-9880
Bought with:
Keith Redelsperger, 0533081
Coldwell Banker Apex, REALTORS
Source: NTREIS,MLS#: 21206401
Facts & features
Interior
Bedrooms & bathrooms
- Bedrooms: 4
- Bathrooms: 3
- Full bathrooms: 2
- 1/2 bathrooms: 1
Primary bedroom
- Features: Ceiling Fan(s), Dual Sinks, Double Vanity, En Suite Bathroom, Separate Shower
- Level: First
- Dimensions: 18 x 16
Kitchen
- Features: Breakfast Bar, Built-in Features, Eat-in Kitchen, Pantry, Stone Counters
- Level: First
- Dimensions: 16 x 14
Living room
- Features: Ceiling Fan(s), Fireplace
- Level: First
- Dimensions: 20 x 19
Heating
- Central, Electric
Cooling
- Central Air, Ceiling Fan(s), Electric
Appliances
- Included: Dishwasher, Electric Range, Microwave, Refrigerator
- Laundry: Common Area
Features
- Open Floorplan, Pantry, Vaulted Ceiling(s)
- Flooring: Carpet, Laminate, Tile
- Has basement: No
- Number of fireplaces: 1
- Fireplace features: Living Room
Interior area
- Total interior livable area: 2,673 sqft
Property
Parking
- Total spaces: 2
- Parking features: Driveway, Garage, Garage Faces Rear
- Attached garage spaces: 2
Features
- Levels: Two
- Stories: 2
- Patio & porch: Patio
- Pool features: None
- Fencing: Back Yard
Lot
- Size: 7,753 Square Feet
- Features: Corner Lot, Subdivision
- Residential vegetation: Grassed
Details
- Additional structures: Shed(s), Storage
- Parcel number: 200175800101A0000
Construction
Type & style
- Home type: SingleFamily
- Architectural style: Traditional,Detached
- Property subtype: Single Family Residence
Materials
- Brick, Other, Rock, Stone
- Foundation: Slab
- Roof: Asphalt,Shingle
Condition
- Year built: 2000
Utilities & green energy
- Sewer: Public Sewer
- Water: Public
- Utilities for property: Sewer Available, Water Available
Community & HOA
Community
- Subdivision: Chapel Hill I
HOA
- Has HOA: Yes
- Services included: Association Management
- HOA fee: $65 annually
- HOA name: Chapel Hill 1 Hoa
- HOA phone: 214-236-8394
Location
- Region: Desoto
Financial & listing details
- Tax assessed value: $353,930
- Annual tax amount: $8,651
- Date on market: 3/13/2026
- Cumulative days on market: 24 days
- Listing terms: Cash,Conventional,FHA,VA Loan
Price history
| Date | Event | Price |
|---|---|---|
| 5/5/2026 | Sold | -- |
Source: NTREIS #21206401 Report a problem | ||
| 4/6/2026 | Pending sale | $359,000$134/sqft |
Source: NTREIS #21206401 Report a problem | ||
| 3/13/2026 | Listed for sale | $359,000+2.6%$134/sqft |
Source: NTREIS #21206401 Report a problem | ||
| 10/22/2021 | Sold | -- |
Source: NTREIS #14657150 Report a problem | ||
| 10/11/2021 | Pending sale | $350,000$131/sqft |
Source: NTREIS #14657150 Report a problem | ||
| 10/4/2021 | Listed for sale | $350,000$131/sqft |
Source: NTREIS #14657150 Report a problem | ||
| 9/13/2021 | Pending sale | $350,000$131/sqft |
Source: NTREIS #14657150 Report a problem | ||
| 8/25/2021 | Listed for sale | $350,000$131/sqft |
Source: NTREIS #14657150 Report a problem | ||
| 1/6/2005 | Sold | -- |
Source: Public Record Report a problem | ||
Public tax history
| Year | Property taxes | Tax assessment |
|---|---|---|
| 2025 | $7,604 +3.8% | $353,930 -14.7% |
| 2024 | $7,327 +10.7% | $414,700 +18.3% |
| 2023 | $6,618 -25.4% | $350,530 |
| 2022 | $8,866 +58.3% | $350,530 +52.2% |
| 2021 | $5,601 -5.6% | $230,270 |
| 2020 | $5,933 +6.9% | $230,270 +4% |
| 2019 | $5,550 +11% | $221,340 |
| 2018 | $5,000 +10% | $221,340 +24% |
| 2017 | $4,545 +2.5% | $178,460 |
| 2016 | $4,432 +12.7% | $178,460 +11.7% |
| 2015 | $3,931 | $159,820 +6.2% |
| 2014 | $3,931 | $150,500 |
| 2013 | -- | -- |
| 2012 | -- | -- |
| 2011 | -- | -- |
| 2010 | -- | -- |
| 2009 | -- | -- |
| 2008 | -- | -- |
| 2007 | -- | -- |
| 2005 | -- | -- |
| 2004 | -- | -- |
| 2003 | -- | -- |
| 2002 | -- | -- |
| 2001 | -- | -- |
Find assessor info on the county website
Neighborhood: Chapel Hill
Nearby homes
- $381,9004 bd2 ba3k sqft1204 Ashford Dr, Desoto, TX 75115Off Market
- $306,4004 bd2 ba2.6k sqft101 Chapel Hill Dr, Desoto, TX 75115Off Market
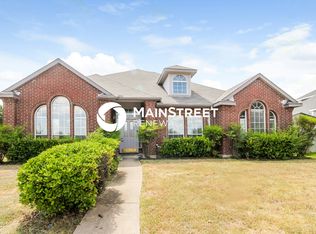
- $326,9004 bd2 ba2.3k sqft1148 Ashford Dr, Desoto, TX 75115Off Market
- $332,1004 bd2 ba2.2k sqft1208 Ashford Dr, Desoto, TX 75115Off Market
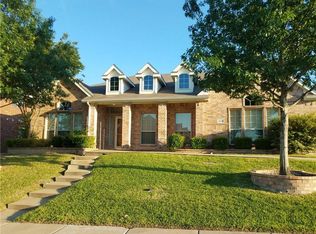
- $420,4004 bd3 ba3.7k sqft1201 Wexford Ln, Desoto, TX 75115Off Market
- $373,0004 bd2 ba2.9k sqft105 Chapel Hill Dr, Desoto, TX 75115Off Market
- $308,7003 bd2 ba1.6k sqft100 Chapel Hill Dr, Desoto, TX 75115Off Market
- $100-- bd-- ba-- sqft100 Chapel Hill Dr, Desoto, TX 75115Off Market
Nearby schools
GreatSchools rating
- NACockrell Hill Elementary SchoolGrades: K-2Distance: 0.6 mi
- 2/10Desoto West Middle SchoolGrades: 6-8Distance: 1.1 mi
- 3/10Desoto High SchoolGrades: 9-12Distance: 1.1 mi
Schools provided by the listing agent
- Elementary: Cockrell Hill
- Middle: Desoto West
- High: Desoto
- District: Desoto ISD
Source: NTREIS. This data may not be complete. We recommend contacting the local school district to confirm school assignments for this home.
Get a cash offer in 3 minutes
Find out how much your home could sell for in as little as 3 minutes with a no-obligation cash offer.
Estimated market value
$353,700
Get a cash offer in 3 minutes
Find out how much your home could sell for in as little as 3 minutes with a no-obligation cash offer.
Estimated market value
$353,700
- Texas
- Dallas County
- Desoto
- 75115
- Chapel Hill
- 1200 Ashford Dr
Nearby cities
Nearby neighborhoods
Nearby zip codes
Other Desoto Topics
