FINAL OPPORTUNITY! End-Unit 2-Car Garage Luxury Townhome w/Rear Tree-Line Views! Peace & Privacy at its Finest. Luxury upgrades include Gourmet Kitchen w/5-Burner Gas Cooktop, Vented Hood and Microwave/Wall Ovens, Stainless Appliances, Quartz Countertops, LVP & Tile Floors, Tankless Water Heater, Fiber Cement Siding, Rear Covered Porch that can be screened prior to closing. And that's just naming a few! Enjoy 55+ living in this low-maintenance townhome, featuring a spacious main-level primary suite with a luxurious, spa-inspired bath--complete with a tiled walk-in shower with a bench seat and double vanities for your comfort. Open living spaces offer convenience and an inviting atmosphere. The covered porch is perfect for relaxing mornings or evenings. A two-car garage provides extra storage, while upstairs guest rooms and a loft offer flexible space for hobbies or visitors. Bright, spacious, and affordable, this home is ideal for your next chapter! Upstairs, discover guest rooms and flexible spaces that are perfect for visiting family, crafting, or pursuing your favorite hobbies. A beautifully designed bathroom and a versatile loft create inviting areas for relaxation, reading, or entertainment. The striking two-story family room fills the home with natural light, creating a warm and welcoming atmosphere. Affordability and low-maintenance living make this home a must-see for those seeking comfort, community, and peace of mind in their next chapter!
Sold for $399,000
Zestimate®
$399,000
1200 Bell Heather Rd #60, Durham, NC 27703
3beds
1,883sqft
Townhouse, Residential
Built in 2025
3,484 Square Feet Lot
$399,000 Zestimate®
$212/sqft
$2,185 Estimated rent
Home value
$399,000
$379,000 - $419,000
$2,185/mo
Zestimate® history
Owner options
List your home for rent
$2,185/mo
Rent Zestimate®
Find your next renter with Zillow Rental Manager. Plus, with online applications, you can quickly screen prospective tenants – for free.
$2,185/mo
Rent Zestimate®
Refinance and save
$2,542/mo
Est. payment
Refinancing to a lower rate could help reduce your monthly payments and save thousands over the life of the loan.
$2,542/mo
Est. payment
Explore your selling options
Work with a Zillow partner agent
Leverage their expertise and Zillow's premium Showcase listings to get your home seen by more buyers.
Get startedList with your own agent
Get your home in front of millions of buyers by listing it on Zillow.
Learn how to do itSell it yourself
Take full control of how buyers see your home on Zillow by listing For Sale by Owner (FSBO).
List your homeWhat's special
Rear tree-line viewsFiber cement sidingOpen living spacesStainless appliancesSpacious main-level primary suiteQuartz countertopsTankless water heater
Zillow last checked:
Listing updated:
Listed by:
Kim Barnhart 919-618-5511,
Clayton Properties Group INC,
Cleresa Keller 919-714-1125,
Clayton Properties Group INC
Bought with:
Non Member
Non Member Office
Source: Doorify MLS,MLS#: 10151185
Facts & features
Interior
Bedrooms & bathrooms
- Bedrooms: 3
- Bathrooms: 3
- Full bathrooms: 2
- 1/2 bathrooms: 1
Heating
- Central, Forced Air, Natural Gas, Zoned
Cooling
- Ceiling Fan(s), Central Air, Zoned
Appliances
- Included: Built-In Electric Oven, Cooktop, Dishwasher, Disposal, Double Oven, Gas Cooktop, Gas Water Heater, Microwave, Range Hood, Stainless Steel Appliance(s), Tankless Water Heater, Vented Exhaust Fan, Oven
- Laundry: Electric Dryer Hookup, Laundry Room, Main Level
Features
- Bathtub/Shower Combination, Double Vanity, Eat-in Kitchen, High Ceilings, Kitchen Island, Open Floorplan, Pantry, Master Downstairs, Quartz Counters, Recessed Lighting, Shower Only, Smooth Ceilings, Storage, Tray Ceiling(s), Walk-In Closet(s), Walk-In Shower
- Flooring: Carpet, Vinyl, Tile
- Windows: Insulated Windows, Screens
- Number of fireplaces: 1
- Fireplace features: Great Room
- Common walls with other units/homes: 2+ Common Walls, End Unit
Interior area
- Total structure area: 1,883
- Total interior livable area: 1,883 sqft
- Finished area above ground: 1,883
- Finished area below ground: 0
Property
Parking
- Total spaces: 4
- Parking features: Attached, Driveway, Garage, Garage Door Opener, Garage Faces Front, Inside Entrance, Kitchen Level
- Attached garage spaces: 2
- Details: 2
Accessibility
- Accessibility features: Level Flooring
Features
- Levels: One and One Half
- Stories: 2
- Patio & porch: Covered, Rear Porch, Screened
- Exterior features: Rain Gutters
- Pool features: Association, Community, In Ground
- Spa features: Community, In Ground
- Has view: Yes
Lot
- Size: 3,484 Square Feet
Details
- Parcel number: 0860232236
- Special conditions: Standard
Construction
Type & style
- Home type: Townhouse
- Architectural style: Craftsman
- Property subtype: Townhouse, Residential
- Attached to another structure: Yes
Materials
- Board & Batten Siding, Brick Veneer, Fiber Cement, Low VOC Paint/Sealant/Varnish
- Foundation: Slab
- Roof: Shingle
Condition
- New construction: Yes
- Year built: 2025
- Major remodel year: 2025
Details
- Builder name: Mungo Homes of NC
Utilities & green energy
- Sewer: Public Sewer
- Water: Public
Community & HOA
Community
- Features: Clubhouse, Curbs, Fitness Center, Park, Pool, Sidewalks, Street Lights, Tennis Court(s)
- Senior community: Yes
- Subdivision: Ovation at Sweetbrier
HOA
- Has HOA: Yes
- Amenities included: Clubhouse, Dog Park, Fitness Center, Game Court Exterior, Jogging Path, Landscaping, Maintenance Grounds, Maintenance Structure, Management, Park, Picnic Area, Pool, Recreation Facilities, Spa/Hot Tub, Tennis Court(s), Trail(s)
- Services included: Maintenance Grounds, Maintenance Structure, Road Maintenance, Storm Water Maintenance
- HOA fee: $125 monthly
- Additional fee info: Second HOA Fee $145 Monthly
Location
- Region: Durham
Financial & listing details
- Price per square foot: $212/sqft
- Date on market: 3/27/2026
- Road surface type: Asphalt
Price history
| Date | Event | Price |
|---|---|---|
| 7/2/2026 | Sold | $399,000+1%$212/sqft |
Source:  Doorify MLS #10151185 Report a problem Doorify MLS #10151185 Report a problem | ||
| 6/8/2026 | Pending sale | $395,000$210/sqft |
Source: Doorify MLS #10151185 Report a problem | ||
| 5/8/2026 | Price change | $395,000-1%$210/sqft |
Source: Doorify MLS #10151185 Report a problem | ||
| 4/2/2026 | Price change | $399,000+5.3%$212/sqft |
Source: Doorify MLS #10151185 Report a problem | ||
| 3/7/2026 | Listed for sale | $379,000$201/sqft |
Source: Doorify MLS #10151185 Report a problem | ||
Public tax history
Tax history is unavailable.
Neighborhood: 27703
Nearby homes
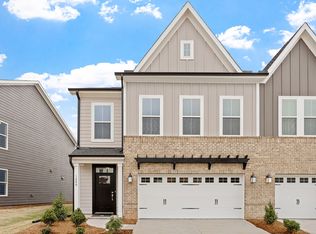
- $393,2003 bd3 ba1.8k sqft1200 Bell Heather Rd, Durham, NC 27703Off Market
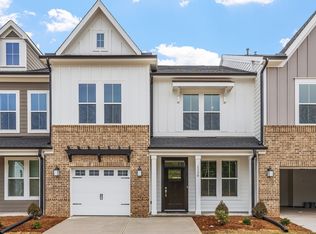
- $362,4003 bd3 ba1.8k sqft1130 Bell Heather Rd, Durham, NC 27703Off Market
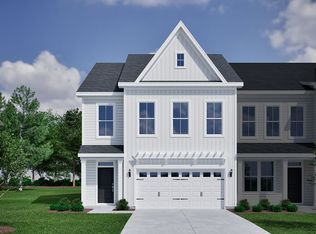
- $374,7003 bd3 ba1.8k sqft1206 Bell Heather Rd, Durham, NC 27703Off Market
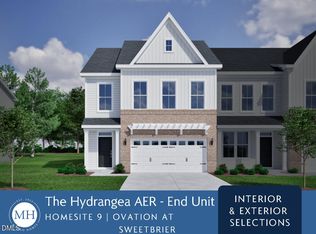
- $429,4183 bd3 ba1.8k sqft601 Lanceleaf Ln #9, Durham, NC 27703New Construction
- $414,6003 bd3 ba1.8k sqft1126 Bell Heather Rd, Durham, NC 27703Off Market
- $355,0003 bd3 ba-- sqft1205 Bell Heather Rd, Durham, NC 27703Sold
- $429,4183 bd3 ba1.8k sqft601 Lanceleaf Ln, Durham, NC 27703New Construction
- $379,0003 bd3 ba1.8k sqft1201 Bell Heather Rd, Durham, NC 27703Sold
Nearby schools
GreatSchools rating
- 5/10Spring Valley Elementary SchoolGrades: PK-5Distance: 1.4 mi
- 5/10Neal MiddleGrades: 6-8Distance: 1.5 mi
- 2/10Southern School of Energy and SustainabilityGrades: 9-12Distance: 3.7 mi
Schools provided by the listing agent
- Elementary: Durham - Spring Valley Elementary School
- Middle: Durham - Neal Middle
- High: Durham - Southern School of Energy and Sustainability
Source: Doorify MLS. This data may not be complete. We recommend contacting the local school district to confirm school assignments for this home.
Get a cash offer in 3 minutes
Find out how much your home could sell for in as little as 3 minutes with a no-obligation cash offer.
Estimated market value
$399,000
Get a cash offer in 3 minutes
Find out how much your home could sell for in as little as 3 minutes with a no-obligation cash offer.
Estimated market value
$399,000
- North Carolina
- Durham County
- Durham
- 27703
- 1200 Bell Heather Rd Unit 60
Nearby cities
Nearby neighborhoods
Nearby zip codes
Other Durham Topics
