Skip main navigation
Closed
  • $400,000

    1200 Belmont Dr, Cookeville, TN 38506

    4beds
    2,520sqft
    Single Family Residence, Residential
    Built in 1989
    0.8 Acres Lot
    $402,500 Zestimate®
    $159/sqft
    $2,400 Estimated rent

    Home value

    $402,500

    $338,000 - $479,000

    $2,400/mo

    Zestimate® history
    Loading
    Loading...

    Owner options

    List your home for rent

    $2,400/mo

    Rent Zestimate®

    Find your next renter with Zillow Rental Manager. Plus, with online applications, you can quickly screen prospective tenants – for free.

    Learn more

    $2,400/mo

    Rent Zestimate®

    Refinance and save

    $2,346/mo

    Est. payment

    Refinancing to a lower rate could help reduce your monthly payments and save thousands over the life of the loan.

    See today's rates

    $2,346/mo

    Est. payment

    Explore your selling options

    Work with a Zillow partner agent

    Leverage their expertise and Zillow's premium Showcase listings to get your home seen by more buyers.

    Get started

    List with your own agent

    Get your home in front of millions of buyers by listing it on Zillow.

    Learn how to do it

    Sell it yourself

    Take full control of how buyers see your home on Zillow by listing For Sale by Owner (FSBO).

    List your home

    What's special

    Finished basementAbove-ground poolGenerously sized bedroomsSerene tree-lined viewsNatural lightMulti-level wraparound deckSoaring two-story ceilings
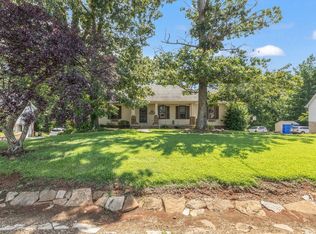
    Nestled on a peaceful 0.8-acre lot, this spacious 4-bedroom, 2.5-bath home offers the perfect blend of comfort, functionality, and outdoor living. Step inside to discover a bright and airy layout featuring soaring two-story ceilings in the living room and a stunning brick fireplace as the centerpiece. The semi-open-concept feel flows beautifully from the dining area, thanks to a newly installed window and doorway that flood the space with natural light. The main level includes three generously sized bedrooms, including the primary suite, while the finished basement offers a private fourth bedroom and half bath, perfect for guests or a home office. The pool table is included for your game nights and entertaining needs! Outside, you'll fall in love with the multi-level wraparound deck, ideal for summer gatherings, lounging by the above-ground pool, or enjoying the serene, tree-lined views. A portion of the yard is fenced-in and offers privacy, with direct access from the laundry room.

    Zillow last checked:

    Listing updated:

    Listed by:

    Jonathan Minerick 888-400-2513,

    homecoin.com

    Bought with:

    Kelly Davis, 322242

    First Realty Company

    Source: RealTracs MLS as distributed by MLS GRID,MLS#: 2898258MLS Logo

    Facts & features

    Interior

    Bedrooms & bathrooms
    • Bedrooms: 4
    • Bathrooms: 3
    • Full bathrooms: 2
    • 1/2 bathrooms: 1
    • Main level bedrooms: 3
    Heating
    • Electric
    Cooling
    • Electric
    Appliances
    • Included: Disposal, Microwave, Refrigerator
    Features
    • Ceiling Fan(s)
    • Flooring: Carpet, Wood, Vinyl
    • Basement: Finished
    • Has fireplace: No
    Interior area
    • Total structure area: 2,520
    • Total interior livable area: 2,520 sqft
    • Finished area above ground: 2,520

    Property

    Parking
    • Total spaces: 6
    • Parking features: Garage Door Opener, Attached/Detached, Driveway
    • Garage spaces: 2
    • Uncovered spaces: 4
    Features
    • Levels: One
    • Stories: 2
    • Patio & porch: Porch, Covered, Deck
    • Fencing: Other
    Lot
    • Size: 0.8 Acres
    • Dimensions: 244.05 x 76.83 IRR
    Details
    • Parcel number: 084K A 01200 000
    • Special conditions: Standard

    Construction

    Type & style
    • Home type: SingleFamily
    • Architectural style: Traditional
    • Property subtype: Single Family Residence, Residential
    Materials
    • Brick, Vinyl Siding
    • Roof: Metal
    Condition
    • New construction: No
    • Year built: 1989

    Utilities & green energy

    • Sewer: Septic Tank
    • Water: Private
    • Utilities for property: Electricity Available, Water Available
    Green energy
    • Energy efficient items: Windows

    Community & HOA

    Community
    • Security: Smoke Detector(s)
    • Subdivision: Colonial Heights
    HOA
    • Has HOA: No
    Location
    • Region: Cookeville

    Financial & listing details

    • Price per square foot: $159/sqft
    • Tax assessed value: $182,700
    • Annual tax amount: $1,215
    • Date on market: 5/30/2025
    • Electric utility on property: Yes

    Price history

    DateEventPrice
    7/16/2025Sold$400,000$159/sqft
    Source: RealTracs MLS as distributed by MLS GRID #2898258 Report a problem
    6/6/2025Pending sale$400,000$159/sqft
    Source: RealTracs MLS as distributed by MLS GRID #2898258 Report a problem
    5/30/2025Listed for sale$400,000+284.6%$159/sqft
    Source: RealTracs MLS as distributed by MLS GRID #2898258 Report a problem
    11/20/2002Sold$104,000$41/sqft
    Source: Public Record Report a problem

    Public tax history

    YearProperty taxesTax assessment
    2025$1,215 $45,675
    2024$1,215 $45,675
    2023$1,215 +7.6%$45,675
    2022$1,129 $45,675
    2021-- $45,675 +24.5%
    2020$1,074 $36,700
    2019$1,074 +7.2%$36,700
    2018$1,002 0%$36,700
    2017$1,002 $36,700
    2016$1,002 -2.7%$36,700
    2015$1,029 +15.7%$36,700 +15.7%
    2014$890 $31,715
    2013$890 -0.2%$31,715
    2012$891 +6.2%$31,715
    2011$839 $31,715
    2010-- $31,715 +1.7%
    2009$857 $31,180
    2008$857 +9.3%$31,180 +2.2%
    2007$784 +4.9%$30,514
    2006$748 +0.5%$30,514 +6.7%
    2005$744 +3.3%$28,585 +3.3%
    2004$720 +4.9%$27,660
    2002$686 $27,660 -0.1%
    2001-- $27,674 -75%
    2000-- $110,697
    Find assessor info on the county website

    Neighborhood: 38506

    Nearby schools

    GreatSchools rating
    Schools provided by the listing agent
    • Elementary: Prescott South Elementary
    • Middle: Prescott South Middle School
    • High: Cookeville High School

    Source: RealTracs MLS as distributed by MLS GRID. This data may not be complete. We recommend contacting the local school district to confirm school assignments for this home.

    Get pre-qualified for a loan
    At Zillow Home Loans, we can pre-qualify you in as little as 5 minutes with no impact to your credit score.

    An equal housing lender. NMLS #10287.

    Sell for more on Zillow
    Get a Zillow Showcase℠ listing at no additional cost and you could sell for .
    $402,500
    2% more
    +$8,050
    With Zillow Showcase(estimated)
    $410,550