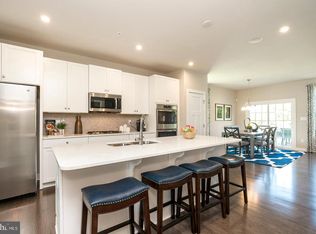
Welcome to this beautifully upgraded end-unit townhome featuring smart home technology and an unbeatable location within walking distance of the charming shops, restaurants, parks, and events of downtown Kennett Square. This light-filled home offers an open, modern floor plan designed for comfortable everyday living and effortless entertaining. Step inside to a welcoming sitting room accented with custom built-in shelving before entering the stunning kitchen, complete with white cabinetry, granite countertops, a large center island with pendant lighting, gas cooking, double ovens, refrigerator, dishwasher, microwave, spacious food pantry, and stylish gray flooring. The kitchen flows seamlessly into the bright family room, highlighted by a cozy gas fireplace, recessed lighting, and an abundance of windows that fill the space with natural light. The adjoining dining area features plantation shutters on the sliding doors leading to a private paver patio, complete with a custom stone and granite outdoor entertainment unit—perfect for hosting family and friends. A powder room and one-car attached garage complete the main level. The second floor offers a spacious primary suite with a vaulted ceiling, large walk-in closet, and a beautifully appointed tiled bathroom featuring a double vanity and walk-in shower. Two additional generously sized bedrooms, a full tiled hall bathroom, and a convenient second-floor laundry room complete the upper level. The fully finished basement expands your living space with an exceptional recreation and entertainment area featuring chair rail detailing, a large mounted television, an egress window, and a full tiled bathroom with a walk-in shower. A separate storage room and utility room provide plenty of additional storage. Combining modern finishes, smart technology, exceptional indoor and outdoor entertaining spaces, and a prime location just steps from everything downtown Kennett Square has to offer, this move-in-ready home is one you won't want to miss.
Sold for $515,000
Zillow last checked:
Listing updated:
Bought with:
Lexi Durant, RS354861
Foraker Realty Co.
Alexis Pointek, RS346098
Foraker Realty Co.
Source: Bright MLS,MLS#: PACT2131480
Price history
| Date | Event | Price |
|---|---|---|
| 9/11/2026 | Sold | $515,000+1.4%$205/sqft |
Source:  Bright MLS #PACT2131480 Report a problem Bright MLS #PACT2131480 Report a problem | ||
| 7/28/2026 | Pending sale | $508,000$202/sqft |
Source: Bright MLS #PACT2131480 Report a problem | ||
| 7/24/2026 | Contingent | $508,000$202/sqft |
Source: Bright MLS #PACT2131480 Report a problem | ||
| 7/23/2026 | Listed for sale | $508,000$202/sqft |
Source: Bright MLS #PACT2131480 Report a problem | ||
| 7/23/2026 | Contingent | $508,000$202/sqft |
Source: Bright MLS #PACT2131480 Report a problem | ||
| 7/21/2026 | Listed for sale | $508,000+44.8%$202/sqft |
Source: Bright MLS #PACT2131480 Report a problem | ||
| 11/20/2020 | Sold | $350,935$139/sqft |
Source: Public Record Report a problem | ||
Nearby homes
- $594,8003 bd3 ba3.1k sqft1201 Benjamin Dr, Kennett Square, PA 19348Off Market
- $513,4003 bd2 ba1.9k sqft1203 Benjamin Dr, Kennett Square, PA 19348Off Market
- $510,9003 bd2 ba1.9k sqft1205 Benjamin Dr, Kennett Square, PA 19348Off Market
- $576,8003 bd3 ba2.5k sqft1207 Benjamin Dr, Kennett Square, PA 19348Off Market
Get a cash offer in 3 minutes
Find out how much your home could sell for in as little as 3 minutes with a no-obligation cash offer.
Estimated market value
$516,800
