Skip main navigation
Sold for $1,120,000
  • Listing Provided by: Coldwell Banker Realty
    Bought with: AMERIWAY REALTY
    $1,120,000

    1200 Birch Tree Ct, La Habra, CA 90631

    4beds
    2,280sqft
    Single Family Residence
    Built in 1979
    8,400 Square Feet Lot
    $1,236,900 Zestimate®
    $491/sqft
    $5,279 Estimated rent

    Home value

    $1,236,900

    $1.18M - $1.30M

    $5,279/mo

    Zestimate® history
    Loading
    Loading...

    Owner options

    List your home for rent

    $5,279/mo

    Rent Zestimate®

    Find your next renter with Zillow Rental Manager. Plus, with online applications, you can quickly screen prospective tenants – for free.

    Learn more

    $5,279/mo

    Rent Zestimate®

    Refinance and save

    $6,991/mo

    Est. payment

    Refinancing to a lower rate could help reduce your monthly payments and save thousands over the life of the loan.

    See today's rates

    $6,991/mo

    Est. payment

    Explore your selling options

    Work with a Zillow partner agent

    Leverage their expertise and Zillow's premium Showcase listings to get your home seen by more buyers.

    Get started

    List with your own agent

    Get your home in front of millions of buyers by listing it on Zillow.

    Learn how to do it

    Sell it yourself

    Take full control of how buyers see your home on Zillow by listing For Sale by Owner (FSBO).

    List your home

    What's special

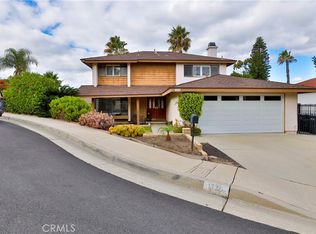
    This could be your home, it features a great layout, offering ample space for a large or small family. Located in a desirable and quiet neighborhood. Featuring four bedrooms, three full bathrooms. Upon entering the living room you see a custom glass fireplace with a granite mantel, bay window that offers lots of natural light. From here is access to the formal dining room and the family room. Downstairs offers a living, dining and family room with wet bar, full kitchen, bedroom, bathroom with shower, large laundry room and access to the garage and backyard. The kitchen has stainless Frigidaire side by side refrigerator, dishwasher and double oven. Also, a GE Profile microwave. Upstairs is the master bedroom, which is extra-large, with a custom walk-in closet, made by California closets, additional storage in the second closet located in the adjoining powder room and walk-in tub shower. There are three bedrooms upstairs and one downstairs that could be used for an office for those who like a work space. The house is spacious, featuring dual pane windows, central air and heat. Located on the corner lot brings extra yard space to enjoy, enough space to add a nice size pool. Enjoy the privacy of the patio and the views of the yard with mature fruit trees, and native plants. There is a gas line outside for a barbeque if desired and outdoor electric outlets. An alarm system is hooked up and will work with any security company. All the comforts of a home that you can make your own. Across the street from several shopping centers, restaurants, movie theatre, grocery stores and more…… Close by parks and golf course.

    Zillow last checked:

    Listing updated:

    Listing Provided by:

    Shari Miscione DRE #01486252 949-279-2059,

    Coldwell Banker Realty

    Bought with:

    Yue Wu, DRE #02018722

    AMERIWAY REALTY

    Source: CRMLS,MLS#: OC23172628MLS LogoOriginating MLS: California Regional MLS

    Facts & features

    Interior

    Bedrooms & bathrooms
    • Bedrooms: 4
    • Bathrooms: 4
    • Full bathrooms: 3
    • 1/2 bathrooms: 1
    • Main level bathrooms: 1
    • Main level bedrooms: 1
    Bedroom
    • Features: Bedroom on Main Level
    Bathroom
    • Features: Bathtub, Separate Shower, Tub Shower, Walk-In Shower
    Kitchen
    • Features: Granite Counters
    Other
    • Features: Walk-In Closet(s)
    Heating
    • Central
    Cooling
    • Central Air
    Appliances
    • Included: Built-In Range, Double Oven, Dishwasher, Freezer, Gas Oven, Gas Range, Ice Maker, Microwave, Refrigerator
    • Laundry: Electric Dryer Hookup, Gas Dryer Hookup, Inside, Laundry Room
    Features
    • Separate/Formal Dining Room, Granite Counters, Pantry, Recessed Lighting, Bar, Bedroom on Main Level, Walk-In Closet(s)
    • Flooring: Carpet, Stone, Tile, Wood
    • Windows: Blinds, Bay Window(s), Double Pane Windows
    • Has fireplace: Yes
    • Fireplace features: Decorative, Gas, Living Room
    • Common walls with other units/homes: No Common Walls
    Interior area
    • Total interior livable area: 2,280 sqft

    Property

    Parking
    • Total spaces: 4
    • Parking features: Driveway, Garage
    • Attached garage spaces: 2
    • Uncovered spaces: 2
    Features
    • Levels: Two
    • Stories: 2
    • Entry location: First
    • Patio & porch: Concrete, Covered
    • Pool features: None
    • Spa features: None
    • Has view: Yes
    • View description: None
    Lot
    • Size: 8,400 sqft
    • Features: Back Yard, Cul-De-Sac
    Details
    • Parcel number: 01941308
    • Special conditions: Trust

    Construction

    Type & style
    • Home type: SingleFamily
    • Architectural style: Contemporary
    • Property subtype: Single Family Residence
    Materials
    • Stucco
    • Foundation: None
    Condition
    • Turnkey
    • New construction: No
    • Year built: 1979

    Utilities & green energy

    • Sewer: Public Sewer
    • Water: Public
    • Utilities for property: Cable Available, Phone Available, Sewer Connected

    Community & neighborhood

    Security
    • Security features: Security System
    Community
    • Community features: Curbs
    Location
    • Region: La Habra
    • Subdivision: ,La Habra

    Other

    Other facts
    • Listing terms: Cash to New Loan,Trust Deed

    Price history

    DateEventPrice
    6/8/2024Listing removed--
    Source: Zillow Rentals Report a problem
    6/4/2024Listed for rent$4,500$2/sqft
    Source: Zillow Rentals Report a problem
    11/1/2023Sold$1,120,000+1.8%$491/sqft
    Source: CRMLS #OC23172628 Report a problem
    10/22/2023Pending sale$1,100,000$482/sqft
    Source: CRMLS #OC23172628 Report a problem
    10/6/2023Contingent$1,100,000$482/sqft
    Source: CRMLS #OC23172628 Report a problem
    10/5/2023Listed for sale$1,100,000+286%$482/sqft
    Source: CRMLS #OC23172628 Report a problem
    2/22/2000Sold$285,000$125/sqft
    Source: Public Record Report a problem

    Public tax history

    YearProperty taxesTax assessment
    2025$13,118 +4.5%$1,142,400 +2%
    2024$12,558 +158.1%$1,120,000 +166%
    2023$4,865 +1.1%$421,021 +2%
    2022$4,813 +1.7%$412,766 +2%
    2021$4,734 +1%$404,673 +1%
    2020$4,688 $400,524 +2%
    2019$4,688 +2.9%$392,671 +2%
    2018$4,558 +3.6%$384,972 +2%
    2017$4,400 $377,424 +2%
    2016$4,400 +2.4%$370,024 +1.5%
    2015$4,294 +6.1%$364,466 +2%
    2014$4,047 $357,327 +0.5%
    2013-- $355,713 +2%
    2012-- $348,739 +2%
    2011-- $341,901 +0.8%
    2010-- $339,346 -0.2%
    2009-- $340,153 +2%
    2008-- $333,484 +2%
    2007-- $326,946 +2%
    2006-- $320,536 +2%
    2005-- $314,251 +2%
    2004-- $308,090 +1.9%
    2003-- $302,444 +2%
    2002-- $296,514 +2%
    2001$2,996 -0.8%$290,700 +2%
    2000$3,021 $285,000

    Find assessor info on the county website

    Neighborhood: 90631

    Nearby schools

    GreatSchools rating
    Schools provided by the listing agent
    • Middle: Imperial
    • High: Sonora

    Source: CRMLS. This data may not be complete. We recommend contacting the local school district to confirm school assignments for this home.

    Get a cash offer in 3 minutes
    Find out how much your home could sell for in as little as 3 minutes with a no-obligation cash offer.
    Estimated market value
    $1,236,900
    Get a cash offer in 3 minutes
    Find out how much your home could sell for in as little as 3 minutes with a no-obligation cash offer.
    Estimated market value
    $1,236,900