This beautiful 5-bedroom, 2-bath home is perfectly situated on a desirable corner lot! Located on Blueridge Parkway, this home offers the convenience of a side street garage entrance for easy access and plenty of guest parking. Step inside to discover a fantastic layout with spacious bedrooms and very thoughtfully designed living, dining and kitchen areas. The home has been beautifully updated throughout, blending modern touches with comfortable everyday living. The large, privacy-fenced backyard provides an ideal space for entertaining, relaxing, or letting kids and pets play freely. You’ll stay comfortable year round with the brand-new HVAC system installed October 2025. It comes with a 10-year warranty, ensuring peace of mind for years to come. Five-bedroom homes at this price point are hard to find, especially in such a great neighborhood! Don’t miss your chance to make this move-in-ready home yours. Schedule your private showing today!
Sold
Price Unknown
1200 Blueridge Pkwy, Longview, TX 75605
5beds
2,120sqft
Single Family Residence
Built in 1971
0.3 Acres Lot
$299,400 Zestimate®
$--/sqft
$2,331 Estimated rent
Home value
$299,400
$272,000 - $329,000
$2,331/mo
Zestimate® history
Owner options
List your home for rent
$2,331/mo
Rent Zestimate®
Find your next renter with Zillow Rental Manager. Plus, with online applications, you can quickly screen prospective tenants – for free.
$2,331/mo
Rent Zestimate®
Refinance and save
Refinancing to a lower rate could help reduce your monthly payments and save thousands over the life of the loan.
Explore your selling options
Work with a Zillow partner agent
Leverage their expertise and Zillow's premium Showcase listings to get your home seen by more buyers.
Get startedList with your own agent
Get your home in front of millions of buyers by listing it on Zillow.
Learn how to do itSell it yourself
Take full control of how buyers see your home on Zillow by listing For Sale by Owner (FSBO).
List your homeWhat's special
Spacious bedroomsFantastic layoutCorner lotSide street garage entrancePrivacy-fenced backyard
Zillow last checked:
Listing updated:
Listed by:
Kylene Stoddard 903-261-9846,
Real Estate Marketing
Bought with:
Jesus Huerta
Julie Woods & Associate RE Firm
Source: LGVBOARD,MLS#: 20257266
Facts & features
Interior
Bedrooms & bathrooms
- Bedrooms: 5
- Bathrooms: 2
- Full bathrooms: 2
Bedroom
- Features: All Bedrooms Downstairs
Bathroom
- Features: Shower Only, Shower/Tub, Granite Counters
Heating
- Central Electric
Cooling
- Central Electric
Appliances
- Included: Elec Range/Oven, Dishwasher, Disposal, Refrigerator, Ice Maker, Plumbed For Ice Maker, Gas Water Heater
- Laundry: Laundry Room, Electric Dryer Hookup, Washer Hookup
Features
- Ceiling Fan(s), Pantry, Ceiling Fans, High Speed Internet, Breakfast Bar
- Flooring: Vinyl
- Windows: Shades/Blinds, Blinds
- Has fireplace: Yes
- Fireplace features: Wood Burning, Gas Log, Gas Starter, Woodburning w/Gas Logs
Interior area
- Total structure area: 2,120
- Total interior livable area: 2,120 sqft
Property
Parking
- Total spaces: 2
- Parking features: Garage, Garage Faces Side, Garage Door Opener, Attached, Rear/Side Entry, Paved
- Attached garage spaces: 2
- Has uncovered spaces: Yes
Features
- Levels: One
- Stories: 1
- Patio & porch: Patio, Porch
- Exterior features: Rain Gutters
- Pool features: None
- Fencing: Wood
Lot
- Size: 0.3 Acres
- Dimensions: 90x145
- Features: Landscaped
Details
- Additional structures: None
- Parcel number: 35414
Construction
Type & style
- Home type: SingleFamily
- Architectural style: Ranch
- Property subtype: Single Family Residence
Materials
- Brick
- Foundation: Slab
- Roof: Composition
Condition
- Year built: 1971
Utilities & green energy
- Gas: Gas, Natural Gas
- Sewer: Public Sewer
- Water: Public Water, City
- Utilities for property: Electricity Available, Cable Available, Natural Gas Available
Community & HOA
Location
- Region: Longview
Financial & listing details
- Tax assessed value: $246,980
- Annual tax amount: $4,869
- Date on market: 10/23/2025
- Listing terms: Cash,FHA,Conventional,VA Loan
- Exclusions: Personal Property
Price history
| Date | Event | Price |
|---|---|---|
| 12/10/2025 | Sold | -- |
Source:  LGVBOARD #20257266 Report a problem LGVBOARD #20257266 Report a problem | ||
| 10/23/2025 | Listed for sale | $289,500+52.4%$137/sqft |
Source: LGVBOARD #20257266 Report a problem | ||
| 3/21/2019 | Sold | -- |
Source: LGVBOARD #20186670 Report a problem | ||
| 12/16/2018 | Listed for sale | $189,900$90/sqft |
Source: REAL ESTATE MARKETING #20186670 Report a problem | ||
Public tax history
| Year | Property taxes | Tax assessment |
|---|---|---|
| 2025 | $2,139 +5.4% | $246,980 +4.6% |
| 2024 | $2,030 -53.1% | $236,030 +2.5% |
| 2023 | $4,323 +140.6% | $230,280 +10.3% |
| 2022 | $1,797 +7.9% | $208,770 +7.3% |
| 2021 | $1,666 +6.4% | $194,520 +2.1% |
| 2020 | $1,565 +49.5% | $190,580 +39.9% |
| 2019 | $1,047 +8.1% | $136,240 +1.2% |
| 2018 | $969 +0.8% | $134,580 +0.8% |
| 2017 | $961 -0.6% | $133,480 -0.6% |
| 2016 | $967 +0.6% | $134,330 +0.6% |
| 2015 | $961 | $133,550 -1.2% |
| 2014 | -- | $135,160 +3.1% |
| 2013 | -- | $131,140 +0.5% |
| 2012 | -- | $130,440 +1.7% |
| 2011 | -- | $128,220 +1.5% |
| 2010 | -- | $126,340 +2.4% |
| 2009 | -- | $123,370 +4% |
| 2008 | -- | $118,670 +7.9% |
| 2007 | -- | $110,000 +7.7% |
| 2006 | -- | $102,130 +5.7% |
| 2005 | -- | $96,600 +3.5% |
| 2004 | -- | $93,340 +7.4% |
| 2003 | -- | $86,930 +4.5% |
| 2002 | -- | $83,160 +4.4% |
| 2001 | -- | $79,660 +2.7% |
| 2000 | -- | $77,580 |
Find assessor info on the county website
Neighborhood: 75605
Nearby homes
- $201,700-- bd2 ba1.5k sqft1202 Blueridge Pkwy, Longview, TX 75605Off Market
- $188,400-- bd1 ba1.8k sqft2814 Teakwood Dr, Longview, TX 75605Off Market
- $200,200-- bd1 ba1.7k sqft1104 Blueridge Pkwy, Longview, TX 75605Off Market
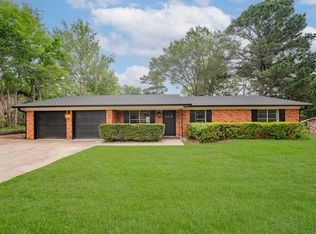
- $--3 bd2 ba1.8k sqft1201 Blueridge Pkwy, Longview, TX 75605Sold
- $190,700-- bd1 ba1.7k sqft1204 Blueridge Pkwy, Longview, TX 75605Off Market
- $243,800-- bd2 ba1.8k sqft1107 Blueridge Pkwy, Longview, TX 75605Off Market
- $237,700-- bd2 ba1.9k sqft2815 Emerald Dr, Longview, TX 75605Off Market
- $212,9003 bd2 ba2k sqft2815 Teakwood Dr, Longview, TX 75605Off Market
Nearby schools
GreatSchools rating
- NAPine Tree Primary SchoolGrades: PK-KDistance: 1.7 mi
- 7/10Pine Tree Junior High SchoolGrades: 7-8Distance: 1.1 mi
- 5/10Pine Tree High SchoolGrades: 9-12Distance: 1.6 mi
Schools provided by the listing agent
- District: Pine Tree ISD
Source: LGVBOARD. This data may not be complete. We recommend contacting the local school district to confirm school assignments for this home.
- Texas
- Gregg County
- Longview
- 75605
- 1200 Blueridge Pkwy
