Welcome to your own small paradise in the award-winning Pecan Square community — where modern luxury meets family comfort. This stunning 5-bedroom, 3-bath home sits gracefully on a premium corner lot, offering elegance, space, and the perfect balance of indoor and outdoor living.
Step inside to discover an inviting open-concept layout filled with natural light, stylish finishes, and a seamless flow between the living, dining, and kitchen spaces. Every detail is designed for both sophistication and convenience, from the contemporary kitchen with upgraded cabinetry and sleek countertops to the spacious living room ideal for family gatherings.
Upstairs, unwind in the spacious game room or enjoy movie nights in your private media room — creating entertainment spaces the whole family will love. The owner’s suite is a serene retreat, offering a spa-like bathroom and generous walk-in closet, perfect for relaxation after a long day.
Outside, the corner lot offers added privacy and curb appeal, creating the feeling of your own peaceful haven. With the community pool, clubhouse, and amenity center just around the corner, and the on-site elementary school within walking distance, this home truly offers the best of comfort and convenience.
Sold
Price Unknown
1200 Bonsmara Dr, Northlake, TX 76247
5beds
3,032sqft
Single Family Residence
Built in 2023
7,710 Square Feet Lot
$491,800 Zestimate®
$--/sqft
$3,401 Estimated rent
Home value
$491,800
$462,000 - $521,000
$3,401/mo
Zestimate® history
Owner options
List your home for rent
$3,401/mo
Rent Zestimate®
Find your next renter with Zillow Rental Manager. Plus, with online applications, you can quickly screen prospective tenants – for free.
$3,401/mo
Rent Zestimate®
Refinance and save
$2,260/mo
Est. payment
Refinancing to a lower rate could help reduce your monthly payments and save thousands over the life of the loan.
$2,260/mo
Est. payment
Explore your selling options
Work with a Zillow partner agent
Leverage their expertise and Zillow's premium Showcase listings to get your home seen by more buyers.
Get startedList with your own agent
Get your home in front of millions of buyers by listing it on Zillow.
Learn how to do itSell it yourself
Take full control of how buyers see your home on Zillow by listing For Sale by Owner (FSBO).
List your homeWhat's special
Stylish finishesAdded privacyNatural lightGenerous walk-in closetContemporary kitchenPremium corner lotCurb appeal
Zillow last checked:
Listing updated:
Listed by:
Sabitha Kanaparthi 0773638 (888)455-6040,
Fathom Realty, LLC 888-455-6040
Bought with:
Connie Gust
Century 21 Middleton
Source: NTREIS,MLS#: 21097530
Facts & features
Interior
Bedrooms & bathrooms
- Bedrooms: 5
- Bathrooms: 3
- Full bathrooms: 3
Primary bedroom
- Features: Closet Cabinetry, Ceiling Fan(s), Dual Sinks, Separate Shower, Walk-In Closet(s)
- Level: First
- Dimensions: 12 x 15
Primary bedroom
- Level: First
- Dimensions: 12 x 10
Bedroom
- Level: Second
- Dimensions: 14 x 12
Bedroom
- Level: Second
- Dimensions: 11 x 10
Bedroom
- Level: Second
- Dimensions: 11 x 11
Dining room
- Level: First
- Dimensions: 12 x 12
Game room
- Level: Second
- Dimensions: 29 x 22
Living room
- Features: Ceiling Fan(s)
- Level: First
- Dimensions: 16 x 23
Media room
- Level: Second
- Dimensions: 12 x 19
Appliances
- Included: Convection Oven, Dishwasher, Gas Cooktop, Gas Water Heater, Microwave, Tankless Water Heater
Features
- Kitchen Island, Multiple Master Suites, Open Floorplan, Pantry
- Has basement: No
- Has fireplace: No
Interior area
- Total interior livable area: 3,032 sqft
Property
Parking
- Total spaces: 2
- Parking features: Door-Single, Driveway, Epoxy Flooring, Garage Faces Front, Garage
- Attached garage spaces: 2
- Has uncovered spaces: Yes
Features
- Levels: Two
- Stories: 2
- Pool features: None
Lot
- Size: 7,710 Square Feet
Details
- Parcel number: R1014893
Construction
Type & style
- Home type: SingleFamily
- Architectural style: Detached
- Property subtype: Single Family Residence
Condition
- Year built: 2023
Utilities & green energy
- Sewer: Public Sewer
- Water: Public
- Utilities for property: Electricity Connected, Natural Gas Available, Sewer Available, Separate Meters, Water Available
Community & HOA
Community
- Subdivision: Pecan Square Ph 3a
HOA
- Has HOA: Yes
- Services included: All Facilities
- HOA fee: $2,260 annually
- HOA name: Pecan square HOA
- HOA phone: 214-817-9700
Location
- Region: Northlake
Financial & listing details
- Tax assessed value: $555,505
- Annual tax amount: $13,142
- Date on market: 10/27/2025
- Cumulative days on market: 336 days
- Exclusions: staged furniture
- Electric utility on property: Yes
Price history
| Date | Event | Price |
|---|---|---|
| 3/10/2026 | Sold | -- |
Source: NTREIS #21097530 Report a problem | ||
| 2/18/2026 | Pending sale | $515,000$170/sqft |
Source: NTREIS #21097530 Report a problem | ||
| 2/12/2026 | Contingent | $515,000$170/sqft |
Source: NTREIS #21097530 Report a problem | ||
| 1/20/2026 | Price change | $515,000-0.4%$170/sqft |
Source: NTREIS #21097530 Report a problem | ||
| 12/3/2025 | Price change | $517,000-1%$171/sqft |
Source: NTREIS #21097530 Report a problem | ||
| 10/27/2025 | Listed for sale | $522,100-4.9%$172/sqft |
Source: NTREIS #21097530 Report a problem | ||
| 10/22/2025 | Listing removed | $549,000$181/sqft |
Source: NTREIS #20859858 Report a problem | ||
| 10/21/2025 | Sold | -- |
Source: Public Record Report a problem | ||
| 4/15/2025 | Price change | $549,000-1.4%$181/sqft |
Source: NTREIS #20859858 Report a problem | ||
| 4/13/2025 | Price change | $557,000-2.3%$184/sqft |
Source: NTREIS #20859858 Report a problem | ||
| 3/28/2025 | Price change | $570,000-4.2%$188/sqft |
Source: NTREIS #20859858 Report a problem | ||
| 3/21/2025 | Price change | $595,000-0.8%$196/sqft |
Source: NTREIS #20859858 Report a problem | ||
| 3/6/2025 | Listed for sale | $600,000+26.3%$198/sqft |
Source: NTREIS #20859858 Report a problem | ||
| 4/25/2023 | Listing removed | -- |
Source:  Pulte Report a problem Pulte Report a problem | ||
| 4/24/2023 | Price change | $474,990+1.1%$157/sqft |
Source: Pulte Report a problem | ||
| 4/6/2023 | Listed for sale | $469,990$155/sqft |
Source: Pulte Report a problem | ||
Public tax history
| Year | Property taxes | Tax assessment |
|---|---|---|
| 2025 | $13,499 +8.6% | $555,505 +10.2% |
| 2024 | $12,432 +963.4% | $504,192 +613.8% |
| 2023 | $1,169 | $70,639 |
Find assessor info on the county website
Neighborhood: 76247
Nearby homes
- $421,0806,272 Square Feet1208 Bonsmara Dr, Northlake, TX 76247Off Market
- $488,0006,141 Square Feet1212 Bonsmara Dr, Northlake, TX 76247Off Market
- $553,97010,759 Square Feet1201 Horizon Way, Northlake, TX 76247Off Market
- $--4 bd3 ba2.5k sqft1313 Bonsmara Dr, Justin, TX 76247Sold
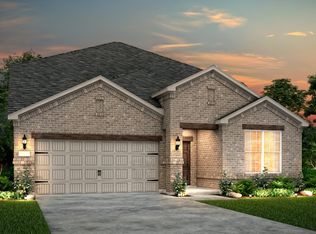
- $--5 bd4 ba2.8k sqft1221 Horizon Way, Northlake, TX 76247Sold
- $491,5004 bd2 ba2.8k sqft2104 Drover St, Northlake, TX 76247Off Market
- $441,0004 bd3 ba2k sqft1109 Horizon Way, Northlake, TX 76247Off Market
- $423,9004 bd2 ba2k sqft2100 Drover St, Northlake, TX 76247Off Market
Nearby schools
GreatSchools rating
- 8/10Johnie R Daniel Elementary SchoolGrades: PK-5Distance: 0.3 mi
- 7/10Gene Pike Middle SchoolGrades: 6-8Distance: 6.3 mi
- 8/10Byron Nelson High SchoolGrades: 9-12Distance: 5.4 mi
Schools provided by the listing agent
- Elementary: Lance Thompson
- Middle: Pike
- High: Byron Nelson
- District: Northwest ISD
Source: NTREIS. This data may not be complete. We recommend contacting the local school district to confirm school assignments for this home.
Get a cash offer in 3 minutes
Find out how much your home could sell for in as little as 3 minutes with a no-obligation cash offer.
Estimated market value
$491,800
Get a cash offer in 3 minutes
Find out how much your home could sell for in as little as 3 minutes with a no-obligation cash offer.
Estimated market value
$491,800
- Texas
- Denton County
- Northlake
- 76247
- 1200 Bonsmara Dr
Nearby cities
Nearby zip codes
Other Northlake Topics
