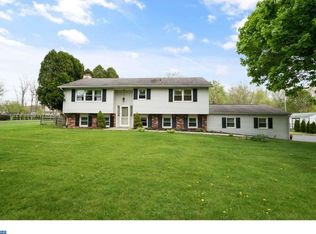
MOTIVATED SELLER, PRICE REDUCED TO $629,900.00!! QUICK SETTLEMENT POSSIBLE. Back on market, at no fault of Seller, or the property. Inspections were completed(available in MLS documents) Don't miss out on this Bucks County, Victorian Folk style, stone farm house, on 2.4 acres, in East Rockhill Township, and the much sought after Pennridge School District. Check with East Rockhill Township for using as a BNB. Easily accessible from the Pennridge airport, and centrally located for travel to a variety of attractions in Bucks, Montgomery, Lehigh counties, and the greater Philadelphia area. Enter the side entrance to the mud room, with great storage, and could be used as a Florida room. Kitchen center island (Brazilian marble top), propane cooking, overhead exhaust, downdraft, stainless steel appliances, Bosch Thermador stove, English tile back splash, Bosch Thermador dishwasher, G. E. refrigerator, and stainless steel sink, Corian counter tops under cabinet lighting, bow window, and pantry. Adjacent to the kitchen is the laundry room, and bath-vanity with marble top, and tiled shower. The kitchen, bath, laundry room, and mudroom all have dura-ceramic tile floors. Formal dining Room-refinished hard wood floor, chandelier, chair rail, wide window sills, side entrance to the porch, replacement steel door and storm door. Beautiful, spacious living room with hardwood floor, faux open beams, gorgeous stone fireplace with raised hearth, hand-hewn wood mantle, pellet stove/auger, and wide window sills. Up the cherry refinished stairs to the second floor. The second floor offers a large primary bedroom-his and her closets, hardwood floor, and wide window sills. A second bedroom - hardwood floor, wide window sill, and a third bedroom with hardwood floor which could be used as an office. Check out the remodeled bath with tub-shower combination-Spanish subway tile, cement tile floor, and marble top vanity. The stand-up attic provides storage, and a cedar lined closet. Enjoy your summer relaxing in your pool, swim for exercise or just for fun, fenced in with two locking gates, surrounded with a concrete deck, and accented with flowers. Not one, but two garages, (a 2 car and a 1 car) room for a nice workshop, storage of that antique car or muscle car, or even a great man cave. If you like to fish you are in luck, you will have your own personal fishing spot on the East Branch of the Perkiomen crossing the rear of this property. Close to walking paths, athletic fields, parks, Moods covered bridge, schools, fine dining, casual dining, shopping, medical facilities, and most any other amenity. Access to Routes 309, 611, 113, 313, 202, and the PA turnpike. Make your appointments today!
Sold for $610,000
Zillow last checked:
Listing updated:
Bought with:
Jim Israel, 2549478
Compass RE
Source: Bright MLS,MLS#: PABU2089112
Price history
| Date | Event | Price |
|---|---|---|
| 10/30/2025 | Sold | $610,000-3.2%$289/sqft |
Source:  Bright MLS #PABU2089112 Report a problem Bright MLS #PABU2089112 Report a problem | ||
| 10/15/2025 | Pending sale | $629,900$298/sqft |
Source: Bright MLS #PABU2089112 Report a problem | ||
| 9/30/2025 | Contingent | $629,900$298/sqft |
Source: Bright MLS #PABU2089112 Report a problem | ||
| 9/7/2025 | Listed for sale | $629,900$298/sqft |
Source: Bright MLS #PABU2089112 Report a problem | ||
| 8/26/2025 | Pending sale | $629,900$298/sqft |
Source: Bright MLS #PABU2089112 Report a problem | ||
| 8/11/2025 | Contingent | $629,900$298/sqft |
Source: Bright MLS #PABU2089112 Report a problem | ||
| 8/5/2025 | Price change | $629,900-5.6%$298/sqft |
Source: Bright MLS #PABU2089112 Report a problem | ||
| 7/11/2025 | Listed for sale | $667,000+99.2%$316/sqft |
Source: Bright MLS #PABU2089112 Report a problem | ||
| 7/13/2011 | Listing removed | $334,900$159/sqft |
Source: Keller Williams Realty Report a problem | ||
| 6/22/2011 | Listed for sale | $334,900$159/sqft |
Source: Keller Williams Realty Report a problem | ||
| 5/12/2011 | Listing removed | $334,900$159/sqft |
Source: Keller Williams Realty Report a problem | ||
| 2/25/2011 | Listed for sale | $334,900+14.5%$159/sqft |
Source: Keller Williams Realty Report a problem | ||
| 6/29/2010 | Sold | $292,500-2.5%$138/sqft |
Source: Public Record Report a problem | ||
| 5/1/2010 | Price change | $299,900-10.2%$142/sqft |
Source: Keller Williams Real Estate Quakertown #5588249 Report a problem | ||
| 1/18/2010 | Price change | $334,000-0.3%$158/sqft |
Source: Paul DiCicco #5588249 Report a problem | ||
| 1/7/2010 | Price change | $334,900+0.2%$159/sqft |
Source: Keller Williams Realty Report a problem | ||
| 12/5/2009 | Price change | $334,300-0.2%$158/sqft |
Source: Paul DiCicco #5588249 Report a problem | ||
| 9/12/2009 | Price change | $334,900-9.5%$159/sqft |
Source: Paul DiCicco #5588249 Report a problem | ||
| 8/8/2009 | Price change | $369,900-3.9%$175/sqft |
Source: Paul DiCicco #5588249 Report a problem | ||
| 8/7/2009 | Price change | $385,000+4.1%$182/sqft |
Source: Paul DiCicco #5588249 Report a problem | ||
| 5/16/2009 | Price change | $369,900-2.6%$175/sqft |
Source: Coldwell Banker** #5273513 Report a problem | ||
| 1/28/2009 | Listed for sale | $379,900-1.3%$180/sqft |
Source: Coldwell Banker** #5273513 Report a problem | ||
| 7/12/2008 | Price change | $385,000-3.5%$182/sqft |
Source: Coldwell Banker** #5273513 Report a problem | ||
| 4/4/2008 | Price change | $399,000-7.2%$189/sqft |
Source: Coldwell Banker** #5273513 Report a problem | ||
| 2/16/2008 | Listed for sale | $429,900$204/sqft |
Source: NCI #5273513 Report a problem | ||
Get a cash offer in 3 minutes
Find out how much your home could sell for in as little as 3 minutes with a no-obligation cash offer.
Estimated market value
$630,500
