Skip main navigation
Closed
  • $356,775

    1200 Briarview Ave NW, North Canton, OH 44720

    4beds
    2,424sqft
    Single Family Residence
    Built in 1977
    0.51 Acres Lot
    $356,900 Zestimate®
    $147/sqft
    $2,705 Estimated rent

    Home value

    $356,900

    $339,000 - $375,000

    $2,705/mo

    Zestimate® history
    Loading
    Loading...

    Owner options

    List your home for rent

    $2,705/mo

    Rent Zestimate®

    Find your next renter with Zillow Rental Manager. Plus, with online applications, you can quickly screen prospective tenants – for free.

    Learn more

    $2,705/mo

    Rent Zestimate®

    Refinance and save

    $2,295/mo

    Est. payment

    Refinancing to a lower rate could help reduce your monthly payments and save thousands over the life of the loan.

    See today's rates

    $2,295/mo

    Est. payment

    Explore your selling options

    Work with a Zillow partner agent

    Leverage their expertise and Zillow's premium Showcase listings to get your home seen by more buyers.

    Get started

    List with your own agent

    Get your home in front of millions of buyers by listing it on Zillow.

    Learn how to do it

    Sell it yourself

    Take full control of how buyers see your home on Zillow by listing For Sale by Owner (FSBO).

    List your home

    What's special

    Enclosed patioWell-appointed kitchenSpacious primary suiteCrown moldingConvenient half bathEat-in dining areaAll appliances convey
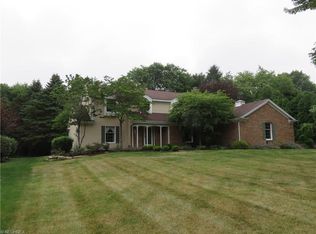
    Welcome to Briarview! Nestled on a spacious half-acre lot in desirable Plain Township, this beautifully maintained Colonial offers 4 bedrooms, 2.5 baths, and over 2,400 square feet of comfortable living space. The inviting living room features new luxury vinyl plank flooring, crown molding, and a bay window that fills the space with natural light, flowing seamlessly into the formal dining room. The well-appointed kitchen provides abundant cabinet and counter space and opens to the eat-in dining area, making it ideal for everyday living and entertaining. All appliances convey, including the first-floor washer and dryer. The expansive family room is the heart of the home, showcasing a beautiful fireplace and sliding doors that lead to the enclosed patio—perfect for relaxing or hosting guests. A private first-floor office with built-in bookcases and a convenient half bath complete the main level. Upstairs, the spacious primary suite offers a private bath with dual sinks and a separate shower area. Three additional generously sized bedrooms feature ample closet space and share a full hall bath. Recent updates provide added peace of mind and include new windows, luxury vinyl plank flooring, all new carpeting, a reverse osmosis system, water softener, hot water tank, newer electric panel and newer furnace and A/C. Combining space, comfort, and thoughtful updates in a sought-after location, this home is ready for its next owner. Schedule your private showing today!

    Zillow last checked:

    Listing updated:

    Listed by:

    Kara Kirkbride 330-323-1994 Karakirkbride@kw.com,

    Keller Williams Legacy Group Realty

    Bought with:

    Kara Kirkbride, 2010002316

    Keller Williams Legacy Group Realty

    Source: MLS Now,MLS#: 5218871MLS LogoOriginating MLS: Stark Trumbull Area REALTORS

    Facts & features

    Interior

    Bedrooms & bathrooms
    • Bedrooms: 4
    • Bathrooms: 3
    • Full bathrooms: 2
    • 1/2 bathrooms: 1
    • Main level bathrooms: 1
    Bedroom
    • Level: Second
    • Dimensions: 13 x 12
    Bedroom
    • Level: Second
    • Dimensions: 12 x 12
    Bedroom
    • Level: Second
    • Dimensions: 11 x 11
    Primary bathroom
    • Level: Second
    • Dimensions: 20 x 14
    Primary bathroom
    • Description: Flooring: Ceramic Tile
    • Level: Second
    • Dimensions: 12 x 8
    Bathroom
    • Description: Flooring: Ceramic Tile
    • Level: Second
    • Dimensions: 10 x 7
    Bathroom
    • Description: Flooring: Luxury Vinyl Tile
    • Level: First
    • Dimensions: 5 x 5
    Dining room
    • Description: Flooring: Luxury Vinyl Tile
    • Features: Window Treatments
    • Level: First
    • Dimensions: 13 x 12.5
    Entry foyer
    • Description: Flooring: Ceramic Tile
    • Level: First
    • Dimensions: 21 x 9
    Family room
    • Description: Flooring: Wood
    • Features: Fireplace
    • Level: First
    • Dimensions: 18 x 14
    Kitchen
    • Description: Flooring: Ceramic Tile
    • Features: Window Treatments
    • Level: First
    • Dimensions: 23 x 13
    Laundry
    • Description: Flooring: Ceramic Tile
    • Level: First
    • Dimensions: 9 x 3
    Living room
    • Description: Flooring: Luxury Vinyl Tile
    • Features: Window Treatments
    • Level: First
    • Dimensions: 16 x 13
    Office
    • Level: First
    • Dimensions: 11 x 10
    Heating
    • Forced Air, Gas
    Cooling
    • Central Air
    Appliances
    • Included: Dishwasher, Microwave, Range, Refrigerator
    Features
    • Basement: Full,Unfinished
    • Number of fireplaces: 2
    Interior area
    • Total structure area: 2,424
    • Total interior livable area: 2,424 sqft
    • Finished area above ground: 2,424

    Property

    Parking
    • Total spaces: 2
    • Parking features: Attached, Drain, Direct Access, Electricity, Garage, Garage Door Opener, Paved, Water Available
    • Attached garage spaces: 2
    Features
    • Levels: Two
    • Stories: 2
    • Patio & porch: Enclosed, Patio, Porch
    Lot
    • Size: 0.51 Acres
    Details
    • Parcel number: 05211893

    Construction

    Type & style
    • Home type: SingleFamily
    • Architectural style: Colonial
    • Property subtype: Single Family Residence
    Materials
    • Brick, Vinyl Siding
    • Roof: Asphalt,Fiberglass
    Condition
    • Year built: 1977

    Utilities & green energy

    • Sewer: Septic Tank
    • Water: Well

    Community & HOA

    Community
    • Subdivision: Steiner Heights 5
    HOA
    • Has HOA: No
    Location
    • Region: North Canton

    Financial & listing details

    • Price per square foot: $147/sqft
    • Tax assessed value: $342,800
    • Annual tax amount: $4,812
    • Date on market: 6/15/2026
    • Cumulative days on market: 21 days
    • Listing terms: Cash,Conventional,FHA,VA Loan

    Price history

    DateEventPrice
    8/14/2026Sold$356,775+0.5%$147/sqft
    Source: MLS Now #5218871 Report a problem
    7/6/2026Pending sale$355,000$146/sqft
    Source: MLS Now #5218871 Report a problem
    7/2/2026Price change$355,000-2.3%$146/sqft
    Source: MLS Now #5218871 Report a problem
    6/29/2026Price change$363,500-1.1%$150/sqft
    Source: MLS Now #5218871 Report a problem
    6/15/2026Listed for sale$367,500+5%$152/sqft
    Source: MLS Now #5218871 Report a problem
    10/24/2025Listing removed$350,000$144/sqft
    Source: MLS Now #5158715 Report a problem
    10/20/2025Price change$350,000-1.4%$144/sqft
    Source: MLS Now #5158715 Report a problem
    9/28/2025Price change$355,000-4.7%$146/sqft
    Source: MLS Now #5158715 Report a problem
    9/24/2025Listed for sale$372,500+12.9%$154/sqft
    Source: MLS Now #5158715 Report a problem
    5/2/2023Sold$330,000+0%$136/sqft
    Source: MLS Now #4435506 Report a problem
    3/13/2023Pending sale$329,900$136/sqft
    Source: MLS Now #4435506 Report a problem
    2/1/2023Listed for sale$329,900-1.5%$136/sqft
    Source: MLS Now #4435506 Report a problem
    1/13/2023Listing removed--
    Source: MLS Now #4420439 Report a problem
    11/25/2022Price change$335,000-1.5%$138/sqft
    Source: MLS Now #4420439 Report a problem
    11/16/2022Price change$340,000-2.9%$140/sqft
    Source: MLS Now #4420439 Report a problem
    11/1/2022Listed for sale$350,000+79.5%$144/sqft
    Source: MLS Now #4420439 Report a problem
    4/27/2018Sold$195,000-6.7%$80/sqft
    Source: Cutler Real Estate solds #3972030_44720 Report a problem
    2/8/2018Price change$208,900-4.6%$86/sqft
    Source: Cutler Real Estate #3972030 Report a problem
    1/24/2018Listed for sale$218,900$90/sqft
    Source: Cutler Real Estate #3968529 Report a problem

    Public tax history

    YearProperty taxesTax assessment
    2024$4,564 +6.8%$119,990 +30.8%
    2023$4,274 +15.7%$91,770 +16.2%
    2022$3,694 -0.4%$78,960
    2021$3,711 +3.9%$78,960 +15.5%
    2020$3,570 $68,390 -0.6%
    2019$3,570 $68,810
    2018$3,570 +2.2%$68,810 +11.3%
    2017$3,494 -0.3%$61,850
    2016$3,503 +28.8%$61,850 +3.6%
    2015$2,719 $59,680 +7.6%
    2014$2,719 +118.7%$55,450
    2013$1,243 $55,450
    2012-- $55,450 -12.6%
    2011-- $63,430 -0.2%
    2010-- $63,570
    2009$2,721 +25.3%--
    2008$2,171 -0.8%--
    2007$2,189 -11.4%--
    2005$2,470 -2.5%--
    2004$2,533 +1.1%--
    2003$2,506 +1.2%--
    2002$2,476 +15.2%--
    2001$2,150 +4.2%--
    2000$2,063 --
    Find assessor info on the county website

    Neighborhood: 44720

    Nearby schools

    GreatSchools rating
    Schools provided by the listing agent
    • District: Plain LSD - 7615

    Source: MLS Now. This data may not be complete. We recommend contacting the local school district to confirm school assignments for this home.

    Get a cash offer in 3 minutes
    Find out how much your home could sell for in as little as 3 minutes with a no-obligation cash offer.
    Estimated market value
    $356,900
    Get a cash offer in 3 minutes
    Find out how much your home could sell for in as little as 3 minutes with a no-obligation cash offer.
    Estimated market value
    $356,900