Skip main navigation
Closed
  • $875,000

    1200 Bridgewater Walk, Snellville, GA 30078

    5beds
    5,009sqft
    Single Family Residence, Residential
    Built in 1986
    1.55 Acres Lot
    $928,400 Zestimate®
    $175/sqft
    $3,874 Estimated rent

    Home value

    $928,400

    $854,000 - $1.01M

    $3,874/mo

    Zestimate® history
    Loading
    Loading...

    Owner options

    List your home for rent

    $3,874/mo

    Rent Zestimate®

    Find your next renter with Zillow Rental Manager. Plus, with online applications, you can quickly screen prospective tenants – for free.

    Learn more

    $3,874/mo

    Rent Zestimate®

    Refinance and save

    $5,662/mo

    Est. payment

    Refinancing to a lower rate could help reduce your monthly payments and save thousands over the life of the loan.

    See today's rates

    $5,662/mo

    Est. payment

    Explore your selling options

    Work with a Zillow partner agent

    Leverage their expertise and Zillow's premium Showcase listings to get your home seen by more buyers.

    Get started

    List with your own agent

    Get your home in front of millions of buyers by listing it on Zillow.

    Learn how to do it

    Sell it yourself

    Take full control of how buyers see your home on Zillow by listing For Sale by Owner (FSBO).

    List your home

    What's special

    Boat garageCustom fireplaceCasual diningAward-winning education systemCustom home theaterBreakfast barHome gym
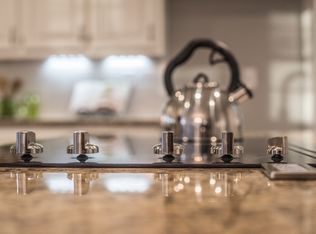
    Welcome to the Bridgewater subdivision! This stunning 5-bedroom, 3-bathroom home is a true gem. Recently modernized, every inch of this property has been meticulously renovated, providing a contemporary and luxurious living experience. As you enter through the all-glass/iron grand entry door, you'll be greeted by the elegant Calcutta tile in the foyer, setting the tone for the rest of the home. The hardwood floors throughout add a touch of sophistication to each room. The heart of this home is the chef's kitchen, featuring new cabinetetry, grey quartz countertops, and a beautiful marble backsplash. It's equipped with state-of-the-art designer appliances, perfect for culinary enthusiasts. The breakfast bar with a beverage fridge is a delightful addition for casual dining and entertaining. With a home gym, staying active and healthy is convenient and enjoyable. The custom home theater offers the ultimate entertainment experience, ideal for movie nights with family and friends. The primary bedroom is a true sanctuary with a custom fireplace, creating a cozy and intimate atmosphere. The oversized shower in the primary bathroom adds a luxurious touch, and the large walk-in closet provides ample storage space. The cathedral ceiling in the great room adds a sense of grandeur and spaciousness. The main floor offers flexibility with an office or bedroom, allowing for customization to suit your needs. Additionally, the new paint, both interior and exterior, adds a fresh and vibrant feel to the entire property. Situated on a generous 1.55-acre lot, this home offers plenty of space and privacy, perfect to add your own pool. The scenic creek and lake add a picturesque backdrop to the already beautiful surroundings, with lake access as well. The boat garage provides convenient storage for water enthusiasts. Located in the prestigious Brookwood School District, this home offers access to an award-winning education system, adding further value to this already exceptional property. Don't miss the opportunity to own this immaculate home with its thoughtful renovations, outstanding features, and meticulously landscaped grounds. It's truly a dream come true. Seller to Provide 1 Year Home Warranty

    Zillow last checked:

    Listing updated:

    Listed by:

    Wally McCaskill,

    HomeSmart

    Bought with:

    Doug Jacobs, 391920

    Century 21 Results

    Source: FMLS GA,MLS#: 7248272MLS Logo

    Facts & features

    Interior

    Bedrooms & bathrooms
    • Bedrooms: 5
    • Bathrooms: 4
    • Full bathrooms: 3
    • 1/2 bathrooms: 1
    • Main level bathrooms: 1
    • Main level bedrooms: 1
    Rooms
    • Room types: Bonus Room, Exercise Room, Family Room, Game Room, Great Room, Living Room, Media Room, Workshop
    Primary bedroom
    • Features: Oversized Master
    • Level: Oversized Master
    Bedroom
    • Features: Oversized Master
    Primary bathroom
    • Features: Double Vanity, Separate Tub/Shower
    Dining room
    • Features: Separate Dining Room
    Kitchen
    • Features: Breakfast Bar, Breakfast Room, Cabinets White, Eat-in Kitchen, Pantry Walk-In, Stone Counters, Other
    Heating
    • Baseboard, Forced Air, Natural Gas
    Cooling
    • Ceiling Fan(s), Central Air, Zoned
    Appliances
    • Included: Dishwasher, Disposal, Dryer, Gas Range, Gas Water Heater, Microwave, Range Hood, Refrigerator, Washer, Other
    • Laundry: Main Level
    Features
    • Beamed Ceilings, Bookcases, Cathedral Ceiling(s), Double Vanity, Entrance Foyer, High Ceilings
    • Flooring: Ceramic Tile, Hardwood
    • Windows: Insulated Windows, Skylight(s)
    • Basement: Boat Door,Daylight,Exterior Entry,Finished,Finished Bath,Interior Entry
    • Attic: Pull Down Stairs
    • Number of fireplaces: 2
    • Fireplace features: Electric, Family Room, Gas Log, Gas Starter, Great Room, Master Bedroom
    • Common walls with other units/homes: No Common Walls
    Interior area
    • Total structure area: 5,009
    • Total interior livable area: 5,009 sqft

    Property

    Parking
    • Total spaces: 4
    • Parking features: Driveway, Garage, Garage Door Opener, Garage Faces Rear, Garage Faces Side, Level Driveway
    • Garage spaces: 4
    • Has uncovered spaces: Yes
    Accessibility
    • Accessibility features: None
    Features
    • Levels: Three Or More
    • Patio & porch: Deck
    • Exterior features: Storage
    • Pool features: None
    • Spa features: None
    • Fencing: Back Yard,Fenced,Privacy,Wood
    • Has view: Yes
    • View description: Lake
    • Has water view: Yes
    • Water view: Lake
    • Waterfront features: Creek, Lake
    • Body of water: None
    Lot
    • Size: 1.55 Acres
    • Features: Back Yard, Creek On Lot, Landscaped, Level
    Details
    • Additional structures: None
    • Parcel number: R5042 032
    • Other equipment: Home Theater
    • Horse amenities: None

    Construction

    Type & style
    • Home type: SingleFamily
    • Architectural style: Traditional
    • Property subtype: Single Family Residence, Residential
    Materials
    • Brick 4 Sides
    • Foundation: Concrete Perimeter
    • Roof: Shingle
    Condition
    • Updated/Remodeled
    • New construction: No
    • Year built: 1986
    Details
    • Warranty included: Yes

    Utilities & green energy

    • Electric: 110 Volts, 220 Volts
    • Sewer: Public Sewer
    • Water: Public
    • Utilities for property: Electricity Available, Natural Gas Available, Phone Available
    Green energy
    • Energy efficient items: Construction, Insulation, Lighting, Thermostat, Windows
    • Energy generation: None

    Community & HOA

    Community
    • Features: Homeowners Assoc, Lake, Near Schools, Near Shopping, Street Lights
    • Security: None
    • Subdivision: Bridgewater Walk
    HOA
    • Has HOA: Yes
    • HOA fee: $250 annually
    Location
    • Region: Snellville

    Financial & listing details

    • Price per square foot: $175/sqft
    • Tax assessed value: $803,900
    • Annual tax amount: $6,464
    • Date on market: 8/2/2023
    • Cumulative days on market: 27 days
    • Ownership: Other
    • Electric utility on property: Yes
    • Road surface type: Asphalt

    Price history

    DateEventPrice
    9/27/2023Sold$875,000$175/sqft
    Source: FMLS GA #7248272 Report a problem
    9/1/2023Pending sale$875,000$175/sqft
    Source: HomeSmart #10182448 Report a problem
    8/31/2023Listed for sale$875,000$175/sqft
    Source: FMLS GA #7248272 Report a problem
    8/31/2023Pending sale$875,000$175/sqft
    Source: GAMLS #10182448 Report a problem
    8/29/2023Price change$875,000-2.2%$175/sqft
    Source: FMLS GA #7248272 Report a problem
    8/2/2023Listed for sale$895,000+78.3%$179/sqft
    Source: FMLS GA #7248272 Report a problem
    12/8/2022Sold$502,100-7.9%$100/sqft
    Source: Public Record Report a problem
    10/20/2022Pending sale$545,000$109/sqft
    Source: GAMLS #10092675 Report a problem
    9/23/2022Listed for sale$545,000$109/sqft
    Source: GAMLS #10092675 Report a problem
    9/20/2022Pending sale$545,000$109/sqft
    Source: GAMLS #10092675 Report a problem
    9/16/2022Listed for sale$545,000+122.1%$109/sqft
    Source: FMLS GA #7115768 Report a problem
    6/13/2022Listing removed--
    Source: Zillow Rental Network Premium Report a problem
    5/27/2022Listed for rent$2,773+23%$1/sqft
    Source: Zillow Rental Network Premium Report a problem
    6/5/2019Listing removed$2,254
    Source: Invitation Homes Report a problem
    5/22/2019Listed for rent$2,254
    Source: Invitation Homes Report a problem
    2/12/2019Listing removed$2,254
    Source: Invitation Homes Report a problem
    2/1/2019Price change$2,254-1.3%
    Source: Invitation Homes Report a problem
    1/4/2019Price change$2,284-7.3%
    Source: Invitation Homes Report a problem
    12/18/2018Price change$2,464-1.5%
    Source: Invitation Homes Report a problem
    12/11/2018Listed for rent$2,501+15%
    Source: Invitation Homes Report a problem
    11/8/2017Listing removed$2,175
    Source: Invitation Homes Report a problem
    11/7/2017Price change$2,175-0.9%
    Source: Invitation Homes Report a problem
    10/17/2017Price change$2,195-3.5%
    Source: Invitation Homes Report a problem
    9/27/2017Price change$2,275-0.4%
    Source: Invitation Homes Report a problem
    9/17/2017Listed for rent$2,284+1.5%
    Source: Invitation Homes Report a problem
    2/1/2017Listing removed$2,250
    Source: Invitation Homes Report a problem
    1/25/2017Listed for rent$2,250
    Source: Invitation Homes Report a problem
    6/3/2014Sold$245,392$49/sqft
    Source: Public Record Report a problem

    Public tax history

    YearProperty taxesTax assessment
    2025$9,677 +31%$321,560 +60.1%
    2024$7,389 -2.9%$200,840
    2023$7,612 -6.2%$200,840 -7.1%
    2022$8,119 +25.6%$216,160 +29.6%
    2021$6,464 -0.6%$166,800
    2020$6,503 +35.9%$166,800
    2019$4,787 $166,800 +33.9%
    2018$4,787 +23.3%$124,560 +26.9%
    2016$3,883 -1%$98,120
    2015$3,923 $98,120 -28.7%
    2014$3,923 -13.5%$137,640 +8.3%
    2013$4,538 $127,040 -16.5%
    2012-- $152,200
    2011-- $152,200 -18.6%
    2010-- $186,920
    2009-- $186,920 -5%
    2007-- $196,760 +34.3%
    2006-- $146,520
    2005-- $146,520
    2004$1,977 -0.1%$146,520
    2003$1,979 -38.6%$146,520 +31.3%
    2002$3,223 -2.6%$111,600
    2001$3,309 $111,600
    Find assessor info on the county website

    Neighborhood: Brookwood

    Nearby schools

    GreatSchools rating
    Schools provided by the listing agent
    • Elementary: Brookwood - Gwinnett
    • Middle: Crews
    • High: Brookwood

    Source: FMLS GA. This data may not be complete. We recommend contacting the local school district to confirm school assignments for this home.

    Get a cash offer in 3 minutes
    Find out how much your home could sell for in as little as 3 minutes with a no-obligation cash offer.
    Estimated market value
    $928,400
    Get a cash offer in 3 minutes
    Find out how much your home could sell for in as little as 3 minutes with a no-obligation cash offer.
    Estimated market value
    $928,400