Are you searching for a home in the vibrant and highly sought-after Northside community? Here is your chance! Located in the desirable Sherwood Park neighborhood, this charming all-brick ranch is ready for its next owner. Lovingly maintained for over 20 years, it retains the timeless character of older homes, including beautiful hardwood floors, crown molding, and original trim. The sun-drenched, south-facing living room features a cozy wood-burning fireplace, perfect for relaxing. While the kitchen maintains its original footprint, it offers gas cooking, 42” cabinets, and the potential for expansion. The sunroom/morning room is located off the kitchen and has access to the rear yard. It would make the perfect home office with all the natural light. Downstairs, the partial basement has been finished and includes a half bath, utility room, washer/dryer, and ample storage. This versatile space can serve as a family room, home office, playroom, hobby room, or even a fourth bedroom. Additionally, the spacious walk-up attic (off the foyer) provides more storage than you could ever need. The home also has a well-built two-car garage with alley access, complete with bay doors and a pedestrian entrance. Plus, an additional paved parking area off the garage provides extra space for guests, RVs, or perhaps a place to play cornhorn or basketball. A heat pump ensures efficient heating and cooling year-round. Outside, the high-end rear fence, constructed with metal and brick columns, adds a polished and sophisticated look. The heat pump and water heater are approximately 4-5 years old. The roof is approximately 3-4 years old. Additional schools nearby- Veritas, The Waldorf School, Seven Hills & The New Community School. Make sure to view the virtual tour video!
Sold for $475,000
$475,000
1200 Brookland Pkwy, Richmond, VA 23227
3beds
1,542sqft
Single Family Residence
Built in 1957
10,219 Square Feet Lot
$497,200 Zestimate®
$308/sqft
$2,551 Estimated rent
Home value
$497,200
$438,000 - $562,000
$2,551/mo
Zestimate® history
Owner options
List your home for rent
$2,551/mo
Rent Zestimate®
Find your next renter with Zillow Rental Manager. Plus, with online applications, you can quickly screen prospective tenants – for free.
$2,551/mo
Rent Zestimate®
Refinance and save
$2,998/mo
Est. payment
Refinancing to a lower rate could help reduce your monthly payments and save thousands over the life of the loan.
$2,998/mo
Est. payment
Explore your selling options
Work with a Zillow partner agent
Leverage their expertise and Zillow's premium Showcase listings to get your home seen by more buyers.
Get startedList with your own agent
Get your home in front of millions of buyers by listing it on Zillow.
Learn how to do itSell it yourself
Take full control of how buyers see your home on Zillow by listing For Sale by Owner (FSBO).
List your homeWhat's special
Zillow last checked:
Listing updated:
Listed by:
Crystal Taylor crystaltaylorrva@gmail.com,
RE/MAX Commonwealth
Bought with:
Cassandra Daniel, 0225252045
ERA Woody Hogg & Assoc
Source: CVRMLS,MLS#: 2508485 Originating MLS: Central Virginia Regional MLS
Originating MLS: Central Virginia Regional MLSFacts & features
Interior
Bedrooms & bathrooms
- Bedrooms: 3
- Bathrooms: 3
- Full bathrooms: 2
- 1/2 bathrooms: 1
Primary bedroom
- Description: Ensuite Bath, Hardwood Floors
- Level: First
- Dimensions: 13.6 x 12.5
Bedroom 2
- Description: Hardwood Floors
- Level: First
- Dimensions: 15.2 x 12.7
Bedroom 3
- Description: Hardwood Floors
- Level: First
- Dimensions: 13.0 x 9.0
Dining room
- Description: Hardwood Fls., Off Kitchen
- Level: First
- Dimensions: 13.1 x 11.1
Florida room
- Description: Off Kitchen, Located on the rear of house
- Level: First
- Dimensions: 14.1 x 7.5
Other
- Description: Tub & Shower
- Level: First
Half bath
- Level: Basement
Kitchen
- Description: Gas Cooking, 42" Cabinets, Entry to Rear Sunroom
- Level: First
- Dimensions: 13.1 x 8.5
Living room
- Description: Hardwood Fls., Fireplace & Crown Molding
- Level: First
- Dimensions: 17.0 x 14.6
Heating
- Electric, Heat Pump
Cooling
- Heat Pump
Appliances
- Included: Dishwasher, Electric Water Heater, Gas Cooking, Ice Maker, Oven, Refrigerator, Stove
Features
- Bedroom on Main Level, Ceiling Fan(s), Separate/Formal Dining Room, Fireplace, High Ceilings, High Speed Internet, Bath in Primary Bedroom, Main Level Primary, Solid Surface Counters, Wired for Data
- Flooring: Tile, Wood
- Doors: Sliding Doors
- Windows: Thermal Windows
- Basement: Heated,Interior Entry,Partially Finished
- Attic: Walk-up
- Number of fireplaces: 1
- Fireplace features: Masonry, Wood Burning
Interior area
- Total interior livable area: 1,542 sqft
- Finished area above ground: 1,542
- Finished area below ground: 0
Property
Parking
- Total spaces: 2
- Parking features: Detached, Garage, Off Street, Garage Faces Rear, Two Spaces, Garage Faces Side, Unfinished Garage
- Garage spaces: 2
Features
- Levels: One
- Stories: 1
- Patio & porch: Stoop
- Pool features: None
- Fencing: Back Yard,Fenced
Lot
- Size: 10,219 Square Feet
- Features: Level
- Topography: Level
Details
- Parcel number: N0001020013
- Zoning description: R-3
Construction
Type & style
- Home type: SingleFamily
- Architectural style: Ranch
- Property subtype: Single Family Residence
Materials
- Brick, Block
- Roof: Composition
Condition
- Resale
- New construction: No
- Year built: 1957
Utilities & green energy
- Sewer: Public Sewer
- Water: Public
Community & HOA
Community
- Subdivision: Sherwood Park
Location
- Region: Richmond
Financial & listing details
- Price per square foot: $308/sqft
- Tax assessed value: $336,000
- Annual tax amount: $3,900
- Date on market: 12/30/2025
- Ownership: Individuals
- Ownership type: Sole Proprietor
Price history
| Date | Event | Price |
|---|---|---|
| 7/3/2025 | Sold | $475,000+0%$308/sqft |
Source:  CVRMLS #2508485 Report a problem CVRMLS #2508485 Report a problem | ||
| 6/6/2025 | Pending sale | $474,950$308/sqft |
Source: CVRMLS #2508485 Report a problem | ||
| 6/3/2025 | Price change | $474,950-5%$308/sqft |
Source: CVRMLS #2508485 Report a problem | ||
| 5/14/2025 | Listed for sale | $499,950+449.4%$324/sqft |
Source: CVRMLS #2508485 Report a problem | ||
| 4/1/1996 | Sold | $91,000$59/sqft |
Source: Public Record Report a problem | ||
Public tax history
| Year | Property taxes | Tax assessment |
|---|---|---|
| 2025 | $4,032 +3.4% | $336,000 +3.4% |
| 2024 | $3,900 +5.5% | $325,000 +5.5% |
| 2023 | $3,696 | $308,000 |
| 2022 | $3,696 +27.3% | $308,000 +27.3% |
| 2021 | $2,904 +0.4% | $242,000 +0.4% |
| 2020 | $2,892 +5.7% | $241,000 +5.7% |
| 2019 | $2,736 +1.8% | $228,000 +1.8% |
| 2018 | $2,688 +21.1% | $224,000 +12% |
| 2017 | $2,220 | $200,000 +8.1% |
| 2016 | $2,220 | $185,000 +1.1% |
| 2015 | $2,220 | $183,000 -1.1% |
| 2014 | $2,220 | $185,000 |
| 2013 | -- | $185,000 -3.6% |
| 2012 | -- | $192,000 -3% |
| 2011 | -- | $198,000 |
| 2010 | -- | $198,000 +0.5% |
| 2009 | -- | $197,000 |
| 2008 | -- | $197,000 +8.8% |
| 2007 | -- | $181,000 +10.7% |
| 2006 | -- | $163,500 +5.4% |
| 2005 | -- | $155,100 +11.3% |
| 2003 | -- | $139,300 +12% |
| 2002 | -- | $124,400 +15% |
| 2001 | $1,547 | $108,200 |
Find assessor info on the county website
Neighborhood: Sherwood Park
Nearby homes
- $312,8002 bd2 ba988 sqft1202 Brookland Pkwy, Richmond, VA 23227Off Market
- $548,9003 bd2 ba2.3k sqft1204 Brookland Pkwy, Richmond, VA 23227Off Market
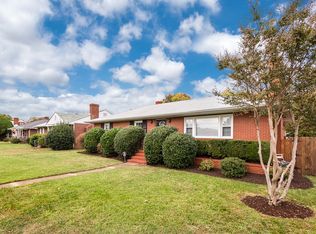
- $449,0003 bd2 ba1.6k sqft1206 Brookland Pkwy, Richmond, VA 23227Off Market

- $528,800-- bd2 ba2.2k sqft1201 Whitby Rd, Richmond, VA 23227Off Market
- $633,8003 bd3 ba2.4k sqft1203 Whitby Rd, Richmond, VA 23227Off Market
- $446,5003 bd2 ba1.5k sqft1208 Brookland Pkwy, Richmond, VA 23227Off Market
- $633,5003 bd3 ba2.4k sqft1205 Whitby Rd, Richmond, VA 23227Off Market
- $1,332,0004 bd4 ba5.3k sqft3003 Brook Rd, Richmond, VA 23227Off Market
Nearby schools
GreatSchools rating
- 6/10Linwood Holton Elementary SchoolGrades: PK-5Distance: 1.1 mi
- NAMary Scott PreschoolGrades: Distance: 1.2 mi
- 6/10John Marshall High SchoolGrades: 9-12Distance: 1.5 mi
Schools provided by the listing agent
- Elementary: Holton
- Middle: Henderson
- High: John Marshall
Source: CVRMLS. This data may not be complete. We recommend contacting the local school district to confirm school assignments for this home.
Get a cash offer in 3 minutes
Find out how much your home could sell for in as little as 3 minutes with a no-obligation cash offer.
Estimated market value
$497,200
Get a cash offer in 3 minutes
Find out how much your home could sell for in as little as 3 minutes with a no-obligation cash offer.
Estimated market value
$497,200
- Virginia
- Richmond City
- Richmond
- 23227
- Sherwood Park
- 1200 Brookland Pkwy
Nearby cities
Nearby neighborhoods
Nearby zip codes
Other Richmond Topics
