Enjoy the ease of true one-story living with the added flexibility of an upstairs bonus space—all just one block from scenic Lake Viridian.
Tucked on a prime corner lot in the heart of Viridian, this thoughtfully designed home offers all main living areas and four spacious bedrooms on the first floor, creating an ideal layout for everyday comfort and long-term livability. Whether you're hosting guests or working from home, the upstairs bonus room with a convenient half bath provides the perfect space for play, productivity, or quiet retreat—without sacrificing the convenience of single-level living.
Inside, you'll find a bright, open-concept floorplan with warm hardwood floors, soft natural light, and a modern, transitional design that balances style with comfort. The chef’s kitchen flows seamlessly into the dining and living areas, making entertaining a breeze. Every detail has been considered, from elevated fixtures to designer finishes that bring a fresh, welcoming feel throughout.
The HVAC system was fully replaced in 2023, offering energy-efficient peace of mind for years to come. Step outside your front door to enjoy tree-lined sidewalks, pocket parks, and immediate access to Lake Viridian’s trails and green space just one block away.
Life in Viridian means more than a beautiful home—it’s a community built around connection, recreation, and nature. Residents enjoy access to multiple resort-style pools, tennis and pickleball courts, sailing center, sand beach, lakes, and a full calendar of community events. With an unbeatable location just minutes from DFW Airport and major highways, you can live, work, and play with ease.
Experience the freedom of one-story living in a community designed for lifestyle and connection. Welcome to Viridian!
Sold
Price Unknown
1200 Bull Valley Way, Arlington, TX 76005
4beds
3,335sqft
Single Family Residence
Built in 2015
9,278 Square Feet Lot
$719,300 Zestimate®
$--/sqft
$5,822 Estimated rent
Home value
$719,300
$662,000 - $777,000
$5,822/mo
Zestimate® history
Owner options
List your home for rent
$5,822/mo
Rent Zestimate®
Find your next renter with Zillow Rental Manager. Plus, with online applications, you can quickly screen prospective tenants – for free.
$5,822/mo
Rent Zestimate®
Refinance and save
$330/mo
Est. payment
Refinancing to a lower rate could help reduce your monthly payments and save thousands over the life of the loan.
$330/mo
Est. payment
Explore your selling options
Work with a Zillow partner agent
Leverage their expertise and Zillow's premium Showcase listings to get your home seen by more buyers.
Get startedList with your own agent
Get your home in front of millions of buyers by listing it on Zillow.
Learn how to do itSell it yourself
Take full control of how buyers see your home on Zillow by listing For Sale by Owner (FSBO).
List your homeWhat's special
Modern transitional designDesigner finishesWarm hardwood floorsOpen-concept floorplanPocket parksThoughtfully designed homeCorner lot
Zillow last checked:
Listing updated:
Listed by:
Sheila Nagy 0685956 817-310-5200,
RE/MAX Trinity 817-310-5200
Bought with:
Annie Su
Sunet Group
Source: NTREIS,MLS#: 20972636
Facts & features
Interior
Bedrooms & bathrooms
- Bedrooms: 4
- Bathrooms: 4
- Full bathrooms: 3
- 1/2 bathrooms: 1
Primary bedroom
- Features: Ceiling Fan(s), Dual Sinks, En Suite Bathroom, Garden Tub/Roman Tub, Sitting Area in Primary, Separate Shower, Walk-In Closet(s)
- Level: First
- Dimensions: 17 x 13
Bedroom
- Features: Ceiling Fan(s)
- Level: First
- Dimensions: 11 x 11
Bedroom
- Features: Ceiling Fan(s)
- Level: First
- Dimensions: 10 x 14
Bedroom
- Features: Ceiling Fan(s)
- Level: First
- Dimensions: 12 x 12
Primary bathroom
- Features: Built-in Features, Dual Sinks, En Suite Bathroom, Garden Tub/Roman Tub, Separate Shower
- Level: First
- Dimensions: 10 x 14
Dining room
- Level: First
- Dimensions: 22 x 12
Other
- Features: Built-in Features
- Level: First
- Dimensions: 10 x 5
Other
- Features: Built-in Features
- Level: First
- Dimensions: 5 x 9
Game room
- Features: Ceiling Fan(s)
- Level: Second
- Dimensions: 29 x 23
Half bath
- Level: First
- Dimensions: 4 x 4
Kitchen
- Features: Breakfast Bar, Built-in Features, Eat-in Kitchen, Granite Counters, Kitchen Island, Pantry, Stone Counters
- Level: First
- Dimensions: 20 x 16
Living room
- Features: Ceiling Fan(s), Fireplace
- Level: First
- Dimensions: 16 x 23
Office
- Features: Ceiling Fan(s)
- Level: First
- Dimensions: 16 x 11
Heating
- Central, Natural Gas
Cooling
- Central Air, Ceiling Fan(s), Electric, ENERGY STAR Qualified Equipment
Appliances
- Included: Convection Oven, Dishwasher, Electric Oven, Gas Cooktop, Disposal, Microwave, Vented Exhaust Fan, Water Purifier
- Laundry: Washer Hookup, Electric Dryer Hookup, Laundry in Utility Room
Features
- Decorative/Designer Lighting Fixtures, Double Vanity, Eat-in Kitchen, High Speed Internet, Kitchen Island, Pantry, Cable TV, Walk-In Closet(s), Wired for Sound
- Flooring: Carpet, Ceramic Tile, Engineered Hardwood
- Windows: Window Coverings
- Has basement: No
- Number of fireplaces: 1
- Fireplace features: Gas Log, Heatilator, Stone
Interior area
- Total interior livable area: 3,335 sqft
Property
Parking
- Total spaces: 3
- Parking features: Electric Vehicle Charging Station(s), Garage Faces Front, Garage, Tandem
- Attached garage spaces: 3
Features
- Levels: One and One Half
- Stories: 1.5
- Patio & porch: Front Porch, Patio, Covered
- Pool features: None, Community
- Fencing: Back Yard,Gate,Wood,Wrought Iron
Lot
- Size: 9,278 Square Feet
- Features: Corner Lot, Landscaped
Details
- Parcel number: 41729641
Construction
Type & style
- Home type: SingleFamily
- Architectural style: Traditional,Detached
- Property subtype: Single Family Residence
Materials
- Brick
- Foundation: Slab
- Roof: Composition
Condition
- Year built: 2015
Utilities & green energy
- Sewer: Public Sewer
- Water: Public
- Utilities for property: Natural Gas Available, Sewer Available, Separate Meters, Water Available, Cable Available
Community & HOA
Community
- Features: Lake, Playground, Park, Pickleball, Pool, Tennis Court(s), Trails/Paths, Curbs, Sidewalks
- Security: Prewired, Security System Owned, Smoke Detector(s)
- Subdivision: Viridian Village 1c-2
HOA
- Has HOA: Yes
- Services included: All Facilities, Maintenance Grounds
- HOA fee: $330 quarterly
- HOA name: Viridian Residential Association
- HOA phone: 817-494-8598
Location
- Region: Arlington
Financial & listing details
- Tax assessed value: $615,000
- Annual tax amount: $16,144
- Date on market: 7/11/2025
- Cumulative days on market: 4 days
- Listing terms: Cash,Conventional,FHA,Texas Vet,VA Loan
- Exclusions: none
Price history
| Date | Event | Price |
|---|---|---|
| 8/22/2025 | Sold | -- |
Source: NTREIS #20972636 Report a problem | ||
| 8/7/2025 | Pending sale | $750,000$225/sqft |
Source: NTREIS #20972636 Report a problem | ||
| 7/16/2025 | Contingent | $750,000$225/sqft |
Source: NTREIS #20972636 Report a problem | ||
| 7/11/2025 | Listed for sale | $750,000+74.4%$225/sqft |
Source: NTREIS #20972636 Report a problem | ||
| 8/23/2019 | Sold | -- |
Source: Agent Provided Report a problem | ||
| 7/21/2019 | Pending sale | $430,000$129/sqft |
Source: Briggs Freeman Sotheby's International Realty #14130053 Report a problem | ||
| 7/4/2019 | Listed for sale | $430,000$129/sqft |
Source: Briggs Freeman Sotheby's International Realty #14130053 Report a problem | ||
| 11/29/2016 | Sold | -- |
Source: Agent Provided Report a problem | ||
Public tax history
| Year | Property taxes | Tax assessment |
|---|---|---|
| 2025 | $14,536 -15.4% | $615,000 -4.2% |
| 2024 | $17,179 -2.2% | $642,125 -4.4% |
| 2023 | $17,559 +3.2% | $671,549 +15.1% |
| 2022 | $17,008 +31.2% | $583,575 +37.6% |
| 2021 | $12,965 -1.5% | $424,000 |
| 2020 | $13,157 +0.5% | $424,000 -5.9% |
| 2019 | $13,093 -1.5% | $450,500 +0.7% |
| 2018 | $13,296 +9.1% | $447,425 +10% |
| 2017 | $12,185 +13% | $406,750 +3% |
| 2016 | $10,787 | $394,742 +662.1% |
| 2015 | -- | $51,800 |
Find assessor info on the county website
Neighborhood: North
Nearby homes
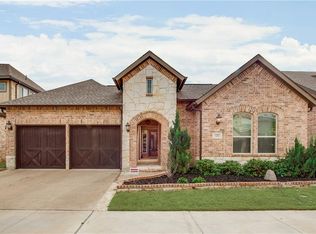
- $605,7003 bd3 ba2.5k sqft1202 Bull Valley Way, Arlington, TX 76005Off Market
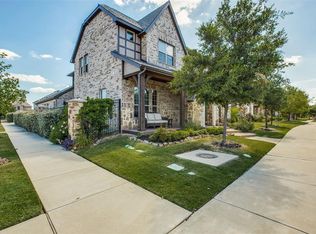
- $435,5004 bd4 ba3.1k sqft1247 Harris Hawk Way, Arlington, TX 76005Off Market
- $646,7004 bd-- ba3.1k sqft1247 Harris Hawk Way, Arlington, TX 76005Off Market
- $303,1794 bd-- ba3.1k sqft1247 Harris Hawk Way, Arlington, TX 76005Off Market
- $683,9004 bd4 ba3.3k sqft3609 Plum Vista Pl, Arlington, TX 76005Off Market
- $683,400-- bd-- ba3.1k sqft1204 Bull Valley Way, Arlington, TX 76005Off Market
- $629,0004 bd3 ba3k sqft3607 Plum Vista Pl, Arlington, TX 76005Off Market
- $1-- bd-- ba-- sqft3611 Plum Vista Pl, Arlington, TX 76005Off Market
Nearby schools
GreatSchools rating
- 10/10Viridian Elementary SchoolGrades: PK-6Distance: 0.6 mi
- 9/10Harwood Junior High SchoolGrades: 7-9Distance: 4.4 mi
- 6/10Trinity High SchoolGrades: 10-12Distance: 3.3 mi
Schools provided by the listing agent
- Elementary: Viridian
- High: Trinity
- District: Hurst-Euless-Bedford ISD
Source: NTREIS. This data may not be complete. We recommend contacting the local school district to confirm school assignments for this home.
Get a cash offer in 3 minutes
Find out how much your home could sell for in as little as 3 minutes with a no-obligation cash offer.
Estimated market value
$719,300
Get a cash offer in 3 minutes
Find out how much your home could sell for in as little as 3 minutes with a no-obligation cash offer.
Estimated market value
$719,300
- Texas
- Tarrant County
- Arlington
- 76005
- North
- 1200 Bull Valley Way
