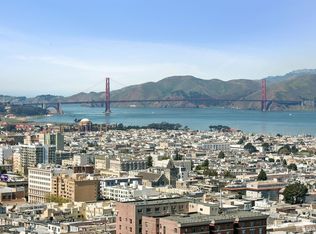
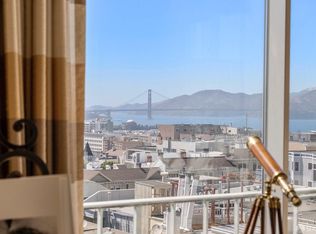
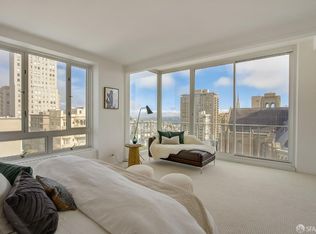
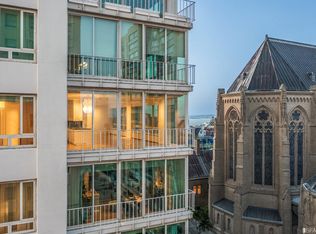
Live your best life bathed in sunlight and perched atop the world in this elegant 2300 square foot, 3-bedroom 2.5-bathroom south-east corner residence, boasting stunning San Francisco views from every window. Entertain in the sophisticated living room with wet bar, and unique marble plus in-laid hardwood flooring with a backdrop of iconic city views from Coit Tower to the Bay Bridge. The adjacent dining room boasts panoramic views of the entire south-east cityscape. The Chef's kitchen offers Sub-Zero and Gaggenau appliances, with an adjacent sunroom providing jaw-dropping 180-degree views. Three luxurious bedrooms each with amazing vistas and an abundance of high-end outfitted closets, the primary bedroom includes a spa-like bathroom with a bidet and jacuzzi soaking tub. Additional features: new paint throughout, refinished hardwood floors, recessed lighting, custom crystal chandelier in dining room, 1-car parking, and storage. This full-service building offers a 24/7 lobby attendant, fitness center and conference room. Step outside & you are at the apex of Nob Hill, next door to Huntington Park, Grace Cathedral, Top of the Mark, The Fairmont Tonga Room, or an easy cable car ride downtown.
Sold for $2,000,000
Street View
Tax assessed value
$2,000,000
1200 California St Unit 20C, San Francisco, CA 94109
3beds
2,300sqft
Stock Cooperative
Built in 1962
-- sqft lot
$2,403,100 Zestimate®
$870/sqft
$7,584 Estimated rent
Home value
$2,403,100
$2.07M - $2.81M
$7,584/mo
Zestimate® history
Owner options
List your home for rent
$7,584/mo
Rent Zestimate®
Find your next renter with Zillow Rental Manager. Plus, with online applications, you can quickly screen prospective tenants – for free.
$7,584/mo
Rent Zestimate®
Refinance and save
$14,694/mo
Est. payment
Refinancing to a lower rate could help reduce your monthly payments and save thousands over the life of the loan.
$14,694/mo
Est. payment
Explore your selling options
Work with a Zillow partner agent
Leverage their expertise and Zillow's premium Showcase listings to get your home seen by more buyers.
Get startedList with your own agent
Get your home in front of millions of buyers by listing it on Zillow.
Learn how to do itSell it yourself
Take full control of how buyers see your home on Zillow by listing For Sale by Owner (FSBO).
List your homeWhat's special
Zillow last checked:
Listing updated:
Listed by:
Marla Moresi-Valdes DRE #01320998 415-971-2535,
Sotheby's International Realty 415-929-1500
Bought with:
Stephen K. Gomez, DRE #00683992
Compass
Gina G. Blancarte, DRE #01978645
Compass
Source: SFAR,MLS#: 423913715 Originating MLS: San Francisco Association of REALTORS
Originating MLS: San Francisco Association of REALTORSFacts & features
Interior
Bedrooms & bathrooms
- Bedrooms: 3
- Bathrooms: 3
- Full bathrooms: 2
- 1/2 bathrooms: 1
Primary bedroom
- Features: Closet, Sound System, Walk-In Closet
- Area: 0
- Dimensions: 0 x 0
Bedroom 1
- Area: 0
- Dimensions: 0 x 0
Bedroom 2
- Area: 0
- Dimensions: 0 x 0
Bedroom 3
- Area: 0
- Dimensions: 0 x 0
Bedroom 4
- Area: 0
- Dimensions: 0 x 0
Primary bathroom
- Features: Bidet, Closet, Jetted Tub, Low-Flow Toilet(s), Quartz, Soaking Tub, Tub w/Shower Over
Bathroom
- Features: Granite, Low-Flow Toilet(s), Quartz, Shower Stall(s)
Dining room
- Features: Dining/Living Combo, Formal Area
- Level: Main
- Area: 0
- Dimensions: 0 x 0
Family room
- Area: 0
- Dimensions: 0 x 0
Kitchen
- Features: Breakfast Area, Granite Counters, Pantry Cabinet
- Level: Main
- Area: 0
- Dimensions: 0 x 0
Living room
- Features: Great Room, View
- Level: Main
- Area: 0
- Dimensions: 0 x 0
Heating
- Baseboard, Zoned
Appliances
- Included: Dishwasher, Disposal, Double Oven, Electric Cooktop, Ice Maker, Microwave, Plumbed For Ice Maker, Self Cleaning Oven
- Laundry: Other
Features
- Formal Entry, Storage, Wet Bar
- Flooring: Carpet, Marble, Wood
- Windows: Double Pane Windows, Window Coverings
- Has fireplace: No
Interior area
- Total structure area: 2,300
- Total interior livable area: 2,300 sqft
Property
Parking
- Total spaces: 1
- Parking features: Driveway, Assigned, Attached, Covered, Enclosed, Garage Door Opener, Inside Entrance, Side By Side, Independent, On Site
- Attached garage spaces: 1
- Has uncovered spaces: Yes
Features
- Stories: 27
- Patio & porch: Enclosed Patio
- Has spa: Yes
- Spa features: Jetted Tub
- Has view: Yes
- View description: Bay, Bay Bridge, City, City Lights, Downtown, Hills, Mountain(s), Panoramic, Park/Greenbelt, Sutro Tower
- Has water view: Yes
- Water view: Bay
Lot
- Size: 0.44 Acres
Details
- Parcel number: 0247C064
- Zoning: RM-4
- Special conditions: Successor Trustee Sale
Construction
Type & style
- Home type: Cooperative
- Architectural style: Contemporary,Mid-Century
- Property subtype: Stock Cooperative
- Attached to another structure: Yes
Condition
- Updated/Remodeled
- New construction: No
- Year built: 1962
Details
- Builder name: Tishman
Utilities & green energy
- Sewer: Public Sewer
- Water: Public
- Utilities for property: Cable Available, Internet Available
Community & HOA
Community
- Security: Carbon Monoxide Detector(s), Gated with Guard, Secured Access, Smoke Detector(s)
HOA
- Has HOA: Yes
- Amenities included: Fitness Center, Gym, Laundry Free
- Services included: Cable TV, Common Areas, Door Person, Electricity, Heat, Insurance on Structure, Internet, Maintenance Structure, Maintenance Grounds, Management, Security, Sewer, Trash, Water
- HOA fee: $4,036 monthly
- HOA name: 1200 California Corporation
- HOA phone: 925-566-6668
Location
- Region: San Francisco
- Elevation: 0
Financial & listing details
- Price per square foot: $870/sqft
- Tax assessed value: $2,000,000
- Annual tax amount: $24,485
- Price range: $2M - $2M
- Date on market: 3/18/2024
- Cumulative days on market: 154 days
- Total actual rent: 0
- Road surface type: Paved Sidewalk
Price history
| Date | Event | Price |
|---|---|---|
| 9/12/2024 | Sold | $2,000,000-9.1%$870/sqft |
Source:  SFAR #423913715 Report a problem SFAR #423913715 Report a problem | ||
| 8/21/2024 | Pending sale | $2,200,000$957/sqft |
Source: SFAR #423913715 Report a problem | ||
| 8/5/2024 | Contingent | $2,200,000$957/sqft |
Source: SFAR #423913715 Report a problem | ||
| 6/28/2024 | Price change | $2,200,000-7.4%$957/sqft |
Source: SFAR #423913715 Report a problem | ||
| 5/3/2024 | Price change | $2,375,000-7.8%$1,033/sqft |
Source: SFAR #423913715 Report a problem | ||
| 3/18/2024 | Listed for sale | $2,575,000$1,120/sqft |
Source: SFAR #423913715 Report a problem | ||
| 12/25/2021 | Listing removed | -- |
Source: Zillow Rental Manager Report a problem | ||
| 11/4/2021 | Price change | $9,750-7.1%$4/sqft |
Source: Zillow Rental Manager Report a problem | ||
| 9/26/2021 | Listed for rent | $10,500$5/sqft |
Source: Zillow Rental Manager Report a problem | ||
Public tax history
| Year | Property taxes | Tax assessment |
|---|---|---|
| 2025 | $24,485 -15.2% | $2,000,000 -16.6% |
| 2024 | $28,888 +25.6% | $2,397,000 +26.6% |
| 2023 | $22,997 +1.9% | $1,893,789 +2% |
| 2022 | $22,563 +1.8% | $1,856,657 +2% |
| 2021 | $22,165 -0.3% | $1,820,253 +1% |
| 2020 | $22,238 +3.6% | $1,801,590 +2% |
| 2019 | $21,472 +3.5% | $1,766,266 +2% |
| 2018 | $20,747 +2.7% | $1,731,634 +2% |
| 2017 | $20,203 +1.6% | $1,697,681 +2% |
| 2016 | $19,887 +1.3% | $1,664,394 +1.5% |
| 2015 | $19,642 +2.7% | $1,639,394 +2% |
| 2014 | $19,122 | $1,607,282 +0.5% |
| 2013 | -- | $1,600,019 +2% |
| 2012 | -- | $1,568,647 +2% |
| 2011 | -- | $1,537,890 +0.8% |
| 2010 | -- | $1,526,398 -0.2% |
| 2009 | -- | $1,530,024 +2% |
| 2008 | -- | $1,500,024 +2% |
| 2007 | -- | $1,470,613 |
Find assessor info on the county website
Neighborhood: Nob Hill
Nearby homes
- $2,250,0002 bd2 ba1.8k sqft1200 California St UNIT 20B, San Francisco, CA 94109Sold
- $2,228,8002 bd2 ba1.8k sqft1200 California St UNIT 8B, San Francisco, CA 94109Sold
- $1,015,0002 bd2 ba1.4k sqft1200 California St UNIT 11A, San Francisco, CA 94109Sold
- $2,666,2003 bd3 ba2.4k sqft1200 California St UNIT 8C, San Francisco, CA 94109Off Market
- $2,000,0003 bd3 ba2.3k sqft1200 California St UNIT 10C, San Francisco, CA 94109Sold
- $2,450,0002 bd2 ba1.8k sqft1200 California St UNIT 16B, San Francisco, CA 94109Sold
- $2,000,0002 bd2 ba1.8k sqft1200 California St UNIT 17D, San Francisco, CA 94109Sold
- $1,250,0001 bd2 ba1.4k sqft1200 California St UNIT 10A, San Francisco, CA 94109Sold
- $1,795,0002 bd2 ba1.8k sqft1200 California St UNIT 4B, San Francisco, CA 94109Sold
Nearby schools
GreatSchools rating
- 4/10Spring Valley Elementary SchoolGrades: K-5Distance: 0.3 mi
- 7/10Marina Middle SchoolGrades: 6-8Distance: 1.4 mi
- 7/10Galileo High SchoolGrades: 9-12Distance: 1 mi
- California
- San Francisco County
- San Francisco
- 94109
- Nob Hill
- 1200 California St Unit 20C
Nearby cities
Nearby neighborhoods
Nearby zip codes
Other San Francisco Topics
