1200 Cashman is a rare treasure - an urban wooded retreat blending timeless mid-century bungalow charm with adobe sentiment. Nestled amidst towering trees, agave plants, and vibrant flowering ground cover, the home is a sanctuary of natural beauty. Exterior showcases large craftsman-style windows, warm brick accents and a new composition shingle roof-Jan 2025. The 1/4 acre corner lot features a side driveway to a garage and a large fenced utility yard with extensive fenced parking. Inside, gleaming 3/4" solid oak floors and an exclusive vintage 1950s copper gas stove anchor the design. Central living space has French doors and a wood burning fireplace with b/i bookcase and solid ash mantle. The adjacent 12x12 den was previously a 4th bedroom. The spacious kitchen features views of nature through the windows and the amazing vintage oven/stove. 12x12 Dining Room w wood floors. Seller invested $40,000 into upgrading this home including a new roof, upgraded electrical, interior fresh paint
Closed
$550,000
1200 Cashman Dr, Las Vegas, NV 89102
3beds
1,842sqft
Single Family Residence
Built in 1955
10,454 Square Feet Lot
$536,000 Zestimate®
$299/sqft
$3,004 Estimated rent
Home value
$536,000
$482,000 - $595,000
$3,004/mo
Zestimate® history
Owner options
List your home for rent
$3,004/mo
Rent Zestimate®
Find your next renter with Zillow Rental Manager. Plus, with online applications, you can quickly screen prospective tenants – for free.
$3,004/mo
Rent Zestimate®
Refinance and save
$3,263/mo
Est. payment
Refinancing to a lower rate could help reduce your monthly payments and save thousands over the life of the loan.
$3,263/mo
Est. payment
Explore your selling options
Work with a Zillow partner agent
Leverage their expertise and Zillow's premium Showcase listings to get your home seen by more buyers.
Get startedList with your own agent
Get your home in front of millions of buyers by listing it on Zillow.
Learn how to do itSell it yourself
Take full control of how buyers see your home on Zillow by listing For Sale by Owner (FSBO).
List your homeWhat's special
Timeless mid-century bungalow charmAdobe sentimentViews of natureNestled amidst towering treesFrench doorsSanctuary of natural beautyLarge craftsman-style windows
Zillow last checked:
Listing updated:
Listed by:
Pauline Van Betten S.0035697 (702)232-3965,
Realty ONE Group, Inc
Bought with:
Karina Giraldo Mirkovich, S.0068904
Alchemy Investments RE
Source: LVR,MLS#: 2646764 Originating MLS: Greater Las Vegas Association of Realtors Inc
Originating MLS: Greater Las Vegas Association of Realtors IncFacts & features
Interior
Bedrooms & bathrooms
- Bedrooms: 3
- Bathrooms: 2
- Full bathrooms: 1
- 3/4 bathrooms: 1
Primary bedroom
- Description: Ceiling Fan,Ceiling Light,Closet
- Dimensions: 17x11
Bedroom 2
- Description: Ceiling Fan,Ceiling Light,Closet,Downstairs
- Dimensions: 13x12
Bedroom 3
- Description: Ceiling Fan,Ceiling Light,Closet,Downstairs
- Dimensions: 12x12
Primary bathroom
- Description: Tub/Shower Combo
- Dimensions: 6x8
Den
- Description: Ceiling Fan,Ceiling Light,Downstairs
- Dimensions: 12x12
Dining room
- Description: Kitchen/Dining Room Combo
- Dimensions: 11x10
Kitchen
- Description: Laminate Countertops,Solid Surface Countertops,Tile Flooring
- Dimensions: 11x12
Living room
- Dimensions: 22x15
Heating
- Central, Gas
Cooling
- Central Air, Gas
Appliances
- Included: Built-In Gas Oven, Disposal, Gas Range, Refrigerator, Water Heater
- Laundry: Electric Dryer Hookup, In Garage
Features
- Bedroom on Main Level, Ceiling Fan(s), Primary Downstairs
- Flooring: Hardwood, Tile
- Windows: Double Pane Windows
- Number of fireplaces: 1
- Fireplace features: Living Room, Wood Burning
Interior area
- Total structure area: 1,842
- Total interior livable area: 1,842 sqft
Property
Parking
- Total spaces: 1
- Parking features: Attached, Garage, Inside Entrance, Open, RV Potential, RV Access/Parking, Workshop in Garage
- Attached garage spaces: 1
- Has uncovered spaces: Yes
Features
- Stories: 1
- Patio & porch: Covered, Patio
- Exterior features: Out Building(s), Patio, Private Yard, Shed, Sprinkler/Irrigation
- Fencing: Back Yard,Stucco Wall
Lot
- Size: 10,454 Square Feet
- Features: Corner Lot, Drip Irrigation/Bubblers, Fruit Trees, Sprinklers In Rear, Sprinklers In Front, Landscaped
Details
- Additional structures: Outbuilding, Shed(s), Workshop
- Parcel number: 16205111007
- Zoning description: Single Family
- Horse amenities: None
Construction
Type & style
- Home type: SingleFamily
- Architectural style: One Story
- Property subtype: Single Family Residence
Materials
- Frame, Stucco
- Roof: Composition,Pitched,Shingle
Condition
- Resale,Very Good Condition
- Year built: 1955
Utilities & green energy
- Electric: Photovoltaics None
- Sewer: Public Sewer
- Water: Public
- Utilities for property: Underground Utilities
Green energy
- Energy efficient items: Windows
Community & HOA
Community
- Subdivision: Westleigh Tr #5
HOA
- Has HOA: No
- Amenities included: None
Location
- Region: Las Vegas
Financial & listing details
- Price per square foot: $299/sqft
- Tax assessed value: $258,194
- Annual tax amount: $1,648
- Date on market: 4/2/2025
- Listing agreement: Exclusive Right To Sell
- Listing terms: Cash,Conventional,VA Loan
Price history
| Date | Event | Price |
|---|---|---|
| 5/9/2025 | Sold | $550,000-2.7%$299/sqft |
Source:  LVR #2646764 Report a problem LVR #2646764 Report a problem | ||
| 5/3/2025 | Contingent | $565,000$307/sqft |
Source: LVR #2646764 Report a problem | ||
| 4/2/2025 | Listed for sale | $565,000-2.6%$307/sqft |
Source: LVR #2646764 Report a problem | ||
| 3/2/2025 | Listing removed | $580,000$315/sqft |
Source: LVR #2646764 Report a problem | ||
| 2/8/2025 | Listed for sale | $580,000$315/sqft |
Source: LVR #2646764 Report a problem | ||
| 2/4/2025 | Contingent | $580,000$315/sqft |
Source: LVR #2646764 Report a problem | ||
| 2/4/2025 | Listed for sale | $580,000$315/sqft |
Source: LVR #2646764 Report a problem | ||
| 1/28/2025 | Contingent | $580,000$315/sqft |
Source: LVR #2646764 Report a problem | ||
| 1/20/2025 | Listed for sale | $580,000+562.9%$315/sqft |
Source: LVR #2646764 Report a problem | ||
| 6/17/1994 | Sold | $87,500$48/sqft |
Source: Public Record Report a problem | ||
Public tax history
| Year | Property taxes | Tax assessment |
|---|---|---|
| 2026 | $1,780 +8% | $90,368 +7.5% |
| 2025 | $1,648 +8% | $84,094 +6.7% |
| 2024 | $1,527 +8% | $78,813 +11.6% |
| 2023 | $1,414 +8% | $70,615 +7.1% |
| 2022 | $1,309 +7.7% | $65,950 +6.5% |
| 2021 | $1,215 +6.7% | $61,902 +7.8% |
| 2020 | $1,139 +4.8% | $57,440 +2.2% |
| 2019 | $1,086 +6.9% | $56,220 |
| 2018 | $1,016 | $56,220 +4.2% |
| 2017 | $1,016 | $53,935 +28.3% |
| 2016 | $1,016 +0.3% | $42,024 +11.4% |
| 2015 | $1,013 +3% | $37,718 +29.5% |
| 2014 | $984 | $29,115 |
| 2013 | -- | $29,115 +0% |
| 2012 | -- | $29,111 +4.3% |
| 2011 | -- | $27,900 -7.8% |
| 2010 | -- | $30,258 -25.3% |
| 2009 | -- | $40,499 |
| 2008 | -- | $40,499 -44.4% |
| 2007 | -- | $72,832 +18.1% |
| 2006 | -- | $61,672 +52.6% |
| 2005 | -- | $40,422 +21.1% |
| 2004 | -- | $33,383 +13.2% |
| 2003 | -- | $29,495 -1.7% |
| 2002 | -- | $30,000 +8.1% |
| 2001 | -- | $27,760 |
Find assessor info on the county website
Neighborhood: Rancho Charleston
Nearby homes
- $487,6004 bd2 ba1.9k sqft1208 Cashman Dr, Las Vegas, NV 89102Off Market

- $334,6003 bd1 ba1k sqft1201 Barnard Dr, Las Vegas, NV 89102Off Market
- $400,4004 bd2 ba1.5k sqft1205 Barnard Dr, Las Vegas, NV 89102Off Market
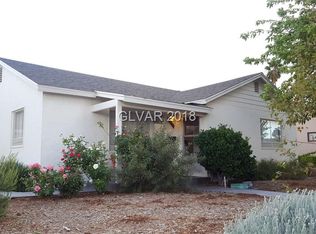
- $515,9003 bd2 ba1.8k sqft1140 Cashman Dr, Las Vegas, NV 89102Off Market
- $962,0003 bd3 ba3.5k sqft3221 Ashby Ave, Las Vegas, NV 89102Off Market
- $638,1004 bd2 ba2.6k sqft1216 Cashman Dr, Las Vegas, NV 89102Off Market
- $485,2004 bd3 ba2.5k sqft1213 Barnard Dr, Las Vegas, NV 89102Off Market
- $402,5003 bd2 ba1.7k sqft1141 Barnard Dr, Las Vegas, NV 89102Off Market
Nearby schools
GreatSchools rating
- 4/10Howard Wasden Elementary SchoolGrades: PK-5Distance: 0.5 mi
- 6/10Hyde Park Middle SchoolGrades: 6-8Distance: 0.6 mi
- 6/10Ed W Clark High SchoolGrades: 9-12Distance: 1.6 mi
Schools provided by the listing agent
- Elementary: Wasden, Howard,Wasden, Howard
- Middle: Hyde Park
- High: Clark Ed. W.
Source: LVR. This data may not be complete. We recommend contacting the local school district to confirm school assignments for this home.
Get a cash offer in 3 minutes
Find out how much your home could sell for in as little as 3 minutes with a no-obligation cash offer.
Estimated market value
$536,000
Get a cash offer in 3 minutes
Find out how much your home could sell for in as little as 3 minutes with a no-obligation cash offer.
Estimated market value
$536,000
- Nevada
- Clark County
- Las Vegas
- 89102
- Rancho Charleston
- 1200 Cashman Dr
Nearby cities
Nearby neighborhoods
Nearby zip codes
Other Las Vegas Topics
