Skip main navigation
Off market
  • $391,000

    1200 Catawba St, Kingsport, TN 37660

    4beds
    2,021sqft
    Single Family Residence, Residential
    Built in 1941
    0.34 Acres Lot
    $391,000 Zestimate®
    $193/sqft
    $1,962 Estimated rent

    Home value

    $391,000

    $371,000 - $411,000

    $1,962/mo

    Zestimate® history
    Loading
    Loading...

    Owner options

    List your home for rent

    $1,962/mo

    Rent Zestimate®

    Find your next renter with Zillow Rental Manager. Plus, with online applications, you can quickly screen prospective tenants – for free.

    Learn more

    $1,962/mo

    Rent Zestimate®

    Refinance and save

    $2,306/mo

    Est. payment

    Refinancing to a lower rate could help reduce your monthly payments and save thousands over the life of the loan.

    See today's rates

    $2,306/mo

    Est. payment

    Explore your selling options

    Work with a Zillow partner agent

    Leverage their expertise and Zillow's premium Showcase listings to get your home seen by more buyers.

    Get started

    List with your own agent

    Get your home in front of millions of buyers by listing it on Zillow.

    Learn how to do it

    Sell it yourself

    Take full control of how buyers see your home on Zillow by listing For Sale by Owner (FSBO).

    List your home

    What's special

    Gas fireplaceExtended patioNew garage roofSump pumpNew water heaterBuilt-in storageEncapsulated crawlspace

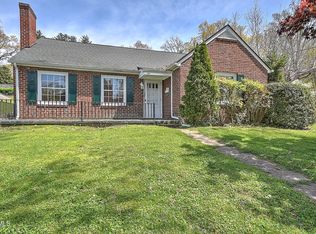
    Don't miss out on the opportunity to make this charming Cape Cod home yours. The home is conveniently located within walking distance to Downtown Kingsport and John Sevier Middle School. The house features 4 bedrooms with original hardwood floors throughout and cedar-lined closets, as well as 2 full baths with tile, adding to its charm and character. On the main floor, you'll find two bedrooms, a full bath, a formal dining room, and an updated kitchen with stainless steel appliances, solid surface countertops, and a breakfast nook. Additionally, there is a tiled mudroom off the back of the house, providing convenience and organization. The spacious living room boasts a gas fireplace with built-in storage and a media center. An open hallway leads to 2 bedrooms separated by a full bath with tile and updated fixtures. The quality of workmanship continues on the second floor, which offers two more bedrooms and another full bath. There is also an oversized cedar-lined laundry room that can be used as a craft room or office space to suit your needs. Furthermore, the home boasts a desirable unfinished basement with its own entryway, providing ample storage space. The backyard is private, nicely landscaped, and fully fenced, and there is a two-car detached garage with extra storage. This well-maintained property showcases several desirable features. Some updates have been made, including energy-efficient windows, a new water heater, dishwasher, and fridge. Additional updates include an extended patio with an added retaining wall, newly painted shutters and doors, a new garage roof, and new gutters. The encapsulated crawlspace, sealed chimney, and added sump pump in the basement further contribute to the home's value. Situated in a great neighborhood, this home is surrounded by even more reasons to fall in love with the area. Buyers and the buyer's agent to verifying all information. No commission will be paid on seller's concessions.

    This property is off market, which means it's not currently listed for sale or rent on Zillow. This may be different from what's available on other websites or public sources.
    Zillow last checked:

    Listing updated:

    Listed by:

    Marta Zimon,

    Bridge Pointe Real Estate JC

    Bought with:

    Lori Hallatt, 360450

    KW Johnson City

    Source: TVRMLS,MLS#: 9952118

    Facts & features

    Interior

    Bedrooms & bathrooms
    • Bedrooms: 4
    • Bathrooms: 2
    • Full bathrooms: 2
    Heating
    • Heat Pump
    Cooling
    • Ceiling Fan(s), Heat Pump
    Appliances
    • Included: Dishwasher, Electric Range, Microwave, Refrigerator
    • Laundry: Electric Dryer Hookup, Washer Hookup
    Features
    • Cedar Closet(s), Solid Surface Counters
    • Flooring: Ceramic Tile, Hardwood
    • Windows: Double Pane Windows, Window Treatments
    • Basement: Sump Pump,Unfinished,Walk-Out Access
    • Has fireplace: Yes
    • Fireplace features: Gas Log, Living Room
    Interior area
    • Total structure area: 3,001
    • Total interior livable area: 2,021 sqft

    Property

    Parking
    • Total spaces: 2
    • Parking features: Concrete, Detached
    • Garage spaces: 2
    Features
    • Levels: Two
    • Stories: 2
    • Patio & porch: Back, Patio
    • Fencing: Back Yard
    Lot
    • Size: 0.34 Acres
    • Dimensions: 75 x 200
    • Topography: Rolling Slope
    Details
    • Parcel number: 046n A 014.00
    • Zoning: Residetial
    • Other equipment: Dehumidifier

    Construction

    Type & style
    • Home type: SingleFamily
    • Architectural style: Cape Cod
    • Property subtype: Single Family Residence, Residential
    Materials
    • Brick
    • Roof: Shingle
    Condition
    • Above Average
    • New construction: No
    • Year built: 1941

    Utilities & green energy

    • Sewer: Public Sewer
    • Water: Public
    • Utilities for property: Cable Available

    Community & HOA

    Community
    • Subdivision: City Of Kingsport
    Location
    • Region: Kingsport

    Financial & listing details

    • Price per square foot: $193/sqft
    • Tax assessed value: $348,200
    • Annual tax amount: $2,864
    • Date on market: 5/24/2023
    • Listing terms: Cash,Conventional,FHA

    Price history

    DateEventPrice
    6/23/2023Sold$346,000-2.5%$171/sqft
    Source: TVRMLS #9952118 Report a problem
    5/25/2023Contingent$354,900$176/sqft
    Source: TVRMLS #9952118 Report a problem
    5/24/2023Listed for sale$354,900+78.8%$176/sqft
    Source: TVRMLS #9952118 Report a problem
    3/24/2021Listing removed--
    Source: Owner Report a problem
    7/26/2016Listing removed$198,500$98/sqft
    Source: Owner Report a problem
    7/26/2016Listed for sale$198,500$98/sqft
    Source: Owner Report a problem
    7/15/2016Sold$198,500$98/sqft
    Source: Public Record Report a problem
    6/5/2016Pending sale$198,500$98/sqft
    Source: Owner Report a problem
    3/7/2016Listed for sale$198,500+24.1%$98/sqft
    Source: Owner Report a problem
    4/14/2008Sold$160,000$79/sqft
    Source: Public Record Report a problem

    Public tax history

    YearProperty taxesTax assessment
    2025$2,864 +25.2%$87,050 +71%
    2024$2,288 +2%$50,900
    2023$2,242 $50,900
    2022$2,242 $50,900
    2021-- $50,900 +8.6%
    2020$2,171 +80.3%$46,850
    2019$1,204 -43.2%$46,850
    2018$2,120 +77.4%$46,850
    2017$1,195 $46,850 +18.2%
    2016$1,195 -31.1%$39,650 +0%
    2014$1,735 +3.1%$39,647
    2013$1,683 -1.3%$39,647
    2012$1,705 +5.3%$39,647 +0.5%
    2011$1,618 +0.7%$39,468
    2010$1,607 $39,468
    2009$1,607 $39,468
    2008-- $39,468 +63.6%
    2007$1,165 +1.4%$24,125 +0.5%
    2006$1,149 $23,996
    2005$1,149 -3.4%$23,996
    2004$1,190 +8.7%$23,996 +1.7%
    2002$1,095 $23,599 +0.1%
    2001-- $23,570 -73.7%
    2000-- $89,570
    Find assessor info on the county website

    Neighborhood: 37660

    Nearby schools

    GreatSchools rating
    Schools provided by the listing agent
    • Elementary: Lincoln
    • Middle: Sevier
    • High: Dobyns Bennett

    Source: TVRMLS. This data may not be complete. We recommend contacting the local school district to confirm school assignments for this home.

    Get pre-qualified for a loan
    At Zillow Home Loans, we can pre-qualify you in as little as 5 minutes with no impact to your credit score.

    An equal housing lender. NMLS #10287.
