Skip main navigation
Off market
  • $572,200

    1200 Cherokee St Unit 101, Denver, CO 80204

    2beds
    2baths
    1,501sqft
    Condo
    Built in 1997
    -- sqft lot
    $572,200 Zestimate®
    $381/sqft
    $3,671 Estimated rent

    Home value

    $572,200

    $538,000 - $607,000

    $3,671/mo

    Zestimate® history
    Loading
    Loading...

    Owner options

    List your home for rent

    $3,671/mo

    Rent Zestimate®

    Find your next renter with Zillow Rental Manager. Plus, with online applications, you can quickly screen prospective tenants – for free.

    Learn more

    $3,671/mo

    Rent Zestimate®

    Refinance and save

    $3,859/mo

    Est. payment

    Refinancing to a lower rate could help reduce your monthly payments and save thousands over the life of the loan.

    See today's rates

    $3,859/mo

    Est. payment

    Explore your selling options

    Work with a Zillow partner agent

    Leverage their expertise and Zillow's premium Showcase listings to get your home seen by more buyers.

    Get started

    List with your own agent

    Get your home in front of millions of buyers by listing it on Zillow.

    Learn how to do it

    Sell it yourself

    Take full control of how buyers see your home on Zillow by listing For Sale by Owner (FSBO).

    List your home

    What's special

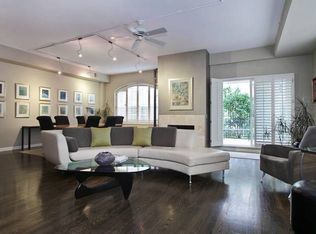
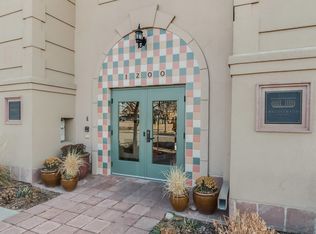
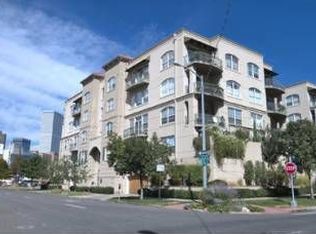
    Huge Price Reduction! Well designed & beautifully remodeled 2 bed, 2 bath condo with open floor plan. The 226 sf Terrace provides an urban oasis for seamless indoor/outdoor entertaining. Thick vines, potted trees, huge flower pots with a drip irrigation system (all included) give the feel of your own English garden. A gracious entryway with lighted art niches welcomes you into the Great Room where a wall of west facing windows floods the room with light, gently filtered by 4" Plantation shutters. The gleaming oak floors, 10" ceilings with crown molding, designer paint, handsome gas fireplace and built-n Bang & Olufsen sound system provide the grace and comfort you've been looking for. Enjoy a view of the terrace greenery from the Dining Room. A huge curved island separates the Gourmet Kitchen from the Great Room. Granite counters, custom designed Travertine and glass tile back-splash, cherry cabinets lighted above and below, stainless appliances and custom lighting with delight your inner chef. The Master Bedroom is the perfect quiet retreat with it's own bank of arched windows, Plantation shutters and walk-in closet. The light-filled Master Bath has a soaking tub & walk-in shower. The guest bedroom has it's own walk-in closet and 3/4 bath with walk-in shower. The large laundry has new side-by-side washer/dryer (included) and ample built-in cabinets for storage. Other outstanding features include new double pane, high energy efficient windows and sliding glass door, new A/C, new $1.3M building roof, 2 PARKING SPACES and storage in heated garage and a huge common area courtyard for use by all residents. Also included in sale: new natural gas grill, kitchen bar chairs, built-in Bang & Olufsen sound system. Close to Cherry Creek bike path, Downtown, public transportation. Enjoy neighborhood museums, galleries, restaurants! Welcome home to the Balustrade!

    This property is off market, which means it's not currently listed for sale or rent on Zillow. This may be different from what's available on other websites or public sources.
    Facts & features

    Interior

    Bedrooms & bathrooms
    • Bedrooms: 2
    • Bathrooms: 2
    Heating
    • Forced air, Gas
    Cooling
    • Central
    Appliances
    • Included: Dishwasher, Dryer, Garbage disposal, Microwave, Range / Oven, Refrigerator, Washer
    • Laundry: In Unit
    Features
    • Ceiling Fan(s), Elevator, Kitchen Island, Pantry, Sound System, Walk-In Closet(s), Granite Counters, Built-in Features, Entrance Foyer, Open Floorplan, Master Suite, No Stairs, Smoke Free
    • Flooring: Tile, Hardwood
    • Windows: Double Pane Windows, Window Coverings, Window Treatments
    • Has fireplace: Yes
    • Fireplace features: Gas, Great Room
    • Common walls with other units/homes: End Unit, No One Below
    Interior area
    • Total interior livable area: 1,501 sqft

    Property

    Parking
    • Total spaces: 2
    • Parking features: Garage - Attached, On-street
    Features
    • Entry level: 2
    • Entry location: Corridor Access
    • Patio & porch: Patio, Covered
    • Exterior features: Other
    • Fencing: Partial
    • Has view: Yes
    • View description: City
    Lot
    • Size: 700 sqft
    • Features: Corner Lot, Near Public Transit
    Details
    • Parcel number: 0503307040040
    • Zoning description: D-GT

    Construction

    Type & style
    • Home type: Condo
    • Architectural style: Urban Contemporary
    Materials
    • Roof: Other
    Condition
    • Year built: 1997

    Utilities & green energy

    • Sewer: Public Sewer
    • Water: Public

    Community & neighborhood

    Security
    • Security features: Smoke Detector(s), Carbon Monoxide Detector(s), Secured Garage/Parking, Security Entrance
    Location
    • Region: Denver

    HOA & financial

    HOA
    • Has HOA: Yes
    • HOA fee: $553 monthly
    • Amenities included: Gated, Storage, Elevator(s), Parking
    • Services included: Snow Removal, Trash, Maintenance Grounds, Insurance, Water, Sewer, Maintenance Structure, Capital Reserves

    Other

    Other facts
    • Flooring: Wood, Tile, Stone
    • ViewYN: true
    • Sewer: Public Sewer
    • WaterSource: Public
    • Heating: Forced Air, Natural Gas
    • RoadSurfaceType: Paved
    • Appliances: Dishwasher, Refrigerator, Disposal, Double Oven, Convection Oven, Dryer, Microwave, Washer, Self Cleaning Oven, Oven
    • AssociationYN: true
    • FireplaceYN: true
    • InteriorFeatures: Ceiling Fan(s), Elevator, Kitchen Island, Pantry, Sound System, Walk-In Closet(s), Granite Counters, Built-in Features, Entrance Foyer, Open Floorplan, Master Suite, No Stairs, Smoke Free
    • GarageYN: true
    • Roof: Unknown
    • HeatingYN: true
    • CoolingYN: true
    • PatioAndPorchFeatures: Patio, Covered
    • FireplaceFeatures: Gas, Great Room
    • RoomsTotal: 9
    • FireplacesTotal: 1
    • AssociationFeeIncludes: Snow Removal, Trash, Maintenance Grounds, Insurance, Water, Sewer, Maintenance Structure, Capital Reserves
    • ConstructionMaterials: Concrete
    • PropertyAttachedYN: true
    • WindowFeatures: Double Pane Windows, Window Coverings, Window Treatments
    • LotFeatures: Corner Lot, Near Public Transit
    • ExteriorFeatures: Balcony, Lighting, Gas Grill, Rain Gutters, Elevator
    • NumberOfUnitsTotal: 32
    • Fencing: Partial
    • PetsAllowed: Dogs OK, Cats OK
    • CoveredSpaces: 2
    • CommonWalls: End Unit, No One Below
    • Cooling: Central Air
    • AssociationAmenities: Gated, Storage, Elevator(s), Parking
    • SecurityFeatures: Smoke Detector(s), Carbon Monoxide Detector(s), Secured Garage/Parking, Security Entrance
    • EntryLevel: 2
    • LaundryFeatures: In Unit
    • View: City
    • ArchitecturalStyle: Urban Contemporary
    • MlsStatus: Pending
    • EntryLocation: Corridor Access
    • StructureType: Low Rise (1-3)
    • ZoningDescription: D-GT
    • BuildingName: Balustrade
    • Road surface type: Paved

    Price history

    DateEventPrice
    12/1/2020Sold$565,000-1.7%$376/sqft
    Source: Public Record Report a problem
    10/6/2020Pending sale$575,000$383/sqft
    Source: Homesmart Realty Group #8405265 Report a problem
    10/2/2020Price change$575,000-4.2%$383/sqft
    Source: Homesmart Realty Group #8405265 Report a problem
    9/15/2020Listed for sale$600,000+25%$400/sqft
    Source: Homesmart Realty Group #8405265 Report a problem
    10/27/2014Sold$480,000-2%$320/sqft
    Source: Public Record Report a problem
    9/4/2014Listed for sale$490,000+5.4%$326/sqft
    Source: ERA Herman Group Real Estte Report a problem
    7/27/2007Sold$465,000+68.2%$310/sqft
    Source: Public Record Report a problem
    10/20/1997Sold$276,527$184/sqft
    Source: Public Record Report a problem

    Public tax history

    YearProperty taxesTax assessment
    2024$3,103 +4.2%$40,040 -9.2%
    2023$2,977 +3.6%$44,110 +17.8%
    2022$2,874 +5.1%$37,440 -7.6%
    2021$2,734 +2.9%$40,540 +10%
    2020$2,657 -11.8%$36,844 -0.7%
    2019$3,013 $37,102 -4.7%
    2018$3,013 +0.3%$38,950
    2017$3,004 +9.1%$38,950 +10.5%
    2016$2,754 +8.3%$35,250
    2015$2,542 0%$35,250 +15.2%
    2014$2,543 +0%$30,610
    2013$2,542 +17.9%$30,610 +1.2%
    2012$2,156 -5.8%$30,240
    2011$2,289 +2.2%$30,240 -12%
    2010$2,239 +8.1%$34,380
    2009$2,071 -0.2%$34,380 +10.9%
    2008$2,074 +20.1%$31,010
    2007$1,727 +1.1%$31,010 +20.2%
    2006$1,708 +4.3%$25,800 -12.3%
    2005$1,637 $29,430

    Find assessor info on the county website

    Neighborhood: Civic Center

    Nearby schools

    GreatSchools rating
    Schools provided by the listing agent
    • Elementary: Dora Moore
    • Middle: Kepner
    • High: West
    • District: Denver 1

    Source: The MLS. This data may not be complete. We recommend contacting the local school district to confirm school assignments for this home.

    Get a cash offer in 3 minutes
    Find out how much your home could sell for in as little as 3 minutes with a no-obligation cash offer.
    Estimated market value
    $572,200
    Get a cash offer in 3 minutes
    Find out how much your home could sell for in as little as 3 minutes with a no-obligation cash offer.
    Estimated market value
    $572,200