Skip main navigation
Sold for $565,000
  • $565,000

    1200 Cherokee Street #105, Denver, CO 80204

    2beds
    1,642sqft
    Condominium
    Built in 1997
    -- sqft lot
    $563,300 Zestimate®
    $344/sqft
    $4,084 Estimated rent

    Home value

    $563,300

    $535,000 - $597,000

    $4,084/mo

    Zestimate® history
    Loading
    Loading...

    Owner options

    List your home for rent

    $4,084/mo

    Rent Zestimate®

    Find your next renter with Zillow Rental Manager. Plus, with online applications, you can quickly screen prospective tenants – for free.

    Learn more

    $4,084/mo

    Rent Zestimate®

    Refinance and save

    $4,042/mo

    Est. payment

    Refinancing to a lower rate could help reduce your monthly payments and save thousands over the life of the loan.

    See today's rates

    $4,042/mo

    Est. payment

    Explore your selling options

    Work with a Zillow partner agent

    Leverage their expertise and Zillow's premium Showcase listings to get your home seen by more buyers.

    Get started

    List with your own agent

    Get your home in front of millions of buyers by listing it on Zillow.

    Learn how to do it

    Sell it yourself

    Take full control of how buyers see your home on Zillow by listing For Sale by Owner (FSBO).

    List your home

    What's special

    Cozy patioSecluded private patioWalk-in pantryGracious coffered ceilingArt nichesGleaming brazilian cherry floorsAbundant expansive windows
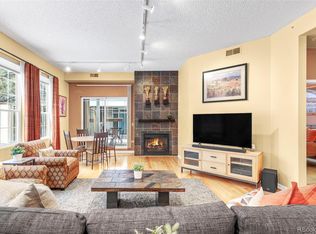
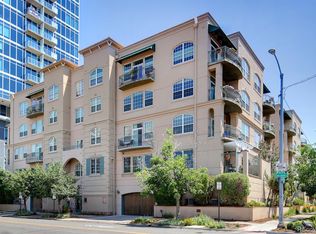
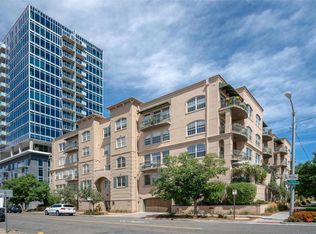
    Welcome to this sophisticated urban condo steps from Denver's cultural core. You'll feel the warm elegance of the home the moment you step inside. The entry welcomes you with travertine flooring, the gracious coffered ceiling, the inlaid flooring accent and art niches that lead you toward the main living area. Prepare to the "wowed" by the gleaming Brazilian Cherry floors stretching throughout the great room style living space. Abundant expansive windows fill the room with natural light, offering glimpses of the secluded private patio through the dining room window and a patio door. Soaring ceilings create an open feel while the roomy kitchen offers a functional layout with a central island with bar seating, generous counter space, a walk-in pantry and a dedicated dining area. A convenient corner office nook adds flexibility for work or hobbies. The cozy patio becomes a warm weather retreat, surrounded by flowers with space for both a grill and a comfortable seating area. Down the entry hall, you'll find 2 spacious bedrooms, 2 full baths, and a laundry area/furnace room with a work space. The primary suite has its own 5-piece bath with a luxurious soaking tub, abundant counter space and a giant walk-in closet with built-in shelving. Residents enjoy a designated space in the underground secured parking garage and the building offers excellent security with key-pads at most entrances. Located in the desirable Golden Triangle neighborhood, this home is ideal for folks wanting a vibrant city lifestyle with a more relaxed vide. The Denver Art Museum and the Kirkland are nearby, the Cherry Creek Trail is only 3 blocks for riverside walking or riding. The neighborhood is filled with coffee shops and an ever-growing selection of restaurants. RTD's Auraria station is about a 10 minute walk and there's easy access to I 25 and 6th Avenue. This home is a blend of urban energy and quiet comfort that is sure to please the most discriminating buyer.

    Zillow last checked:

    Listing updated:

    Listed by:

    Marilyn Allen 303-332-6166 homesbyma@gmail.com,

    RE/MAX Professionals

    Bought with:

    Scott Miller, 1315657

    RE/MAX of Boulder

    Source: REcolorado as distributed by MLS GRID,MLS#: 9946467MLS Logo

    Facts & features

    Interior

    Bedrooms & bathrooms
    • Bedrooms: 2
    • Bathrooms: 2
    • Full bathrooms: 2
    • Main level bathrooms: 2
    • Main level bedrooms: 2
    Bedroom
    • Description: Plus 8x12 Luxurious Bath And 8x10 Walkin Closet
    • Level: Main
    • Area: 156 Square Feet
    • Dimensions: 13 x 12
    Bedroom
    • Description: Could Be An Office, Den Or Guest Bedroom
    • Level: Main
    • Area: 132 Square Feet
    • Dimensions: 12 x 11
    Bathroom
    • Description: Elegant W/ 5-Piece Bath, Lots Of Counter Space
    • Level: Main
    • Area: 96 Square Feet
    • Dimensions: 12 x 8
    Bathroom
    • Description: Full Sized 2nd Bath W/Tub, Luxuriously Tiles
    • Features: Primary Suite
    • Level: Main
    Dining room
    • Description: W/ Views To The Patio And Room For Amoire
    • Level: Main
    • Area: 120 Square Feet
    • Dimensions: 12 x 10
    Great room
    • Description: Open And Expansive Including A Computer Space
    • Level: Main
    • Area: 288 Square Feet
    • Dimensions: 18 x 16
    Kitchen
    • Description: Very Open Design W Yards Of Counters
    • Level: Main
    • Area: 140 Square Feet
    • Dimensions: 14 x 10
    Laundry
    • Description: W/Lg Stackable W&D Plus A Work Area
    • Level: Main
    • Area: 48 Square Feet
    • Dimensions: 8 x 6
    Heating
    • Forced Air, Natural Gas
    Cooling
    • Central Air
    Appliances
    • Included: Dishwasher, Disposal, Dryer, Microwave, Oven, Refrigerator, Self Cleaning Oven, Washer
    • Laundry: In Unit
    Features
    • Built-in Features, Ceiling Fan(s), Eat-in Kitchen, Entrance Foyer, Five Piece Bath, Granite Counters, High Ceilings, High Speed Internet, Kitchen Island, No Stairs, Open Floorplan, Pantry, Primary Suite
    • Flooring: Wood
    • Windows: Double Pane Windows, Window Coverings
    • Has basement: No
    • Number of fireplaces: 1
    • Fireplace features: Gas, Gas Log, Great Room
    • Common walls with other units/homes: End Unit,1 Common Wall
    Interior area
    • Total structure area: 1,642
    • Total interior livable area: 1,642 sqft
    • Finished area above ground: 1,642

    Property

    Parking
    • Total spaces: 1
    • Parking features: Heated Garage, Lighted, Underground
    • Garage spaces: 1
    Features
    • Levels: One
    • Stories: 1
    • Entry location: Ground
    • Patio & porch: Covered, Patio
    • Exterior features: Balcony, Elevator
    Lot
    • Features: Corner Lot, Near Public Transit, Sprinklers In Front, Sprinklers In Rear
    Details
    • Parcel number: 503307044
    • Zoning: D-GT
    • Special conditions: Standard

    Construction

    Type & style
    • Home type: Condo
    • Architectural style: Urban Contemporary
    • Property subtype: Condominium
    • Attached to another structure: Yes
    Materials
    • Brick, Stucco
    • Roof: Other
    Condition
    • Updated/Remodeled
    • Year built: 1997
    Details
    • Warranty included: Yes

    Utilities & green energy

    • Sewer: Public Sewer
    • Water: Public
    • Utilities for property: Cable Available, Electricity Connected, Natural Gas Connected

    Community & neighborhood

    Security
    • Security features: 24 Hour Security, Key Card Entry, Secured Garage/Parking, Security Entrance, Smoke Detector(s)
    Location
    • Region: Denver
    • Subdivision: Golden Triangle

    HOA & financial

    HOA
    • Has HOA: Yes
    • HOA fee: $757 monthly
    • Amenities included: Bike Storage, Elevator(s), Gated, Parking, Security, Storage
    • Association name: Balustrade condo Assn
    • Association phone: 303-333-3333

    Other

    Other facts
    • Listing terms: Cash,Conventional,FHA,VA Loan
    • Ownership: Individual

    Price history

    DateEventPrice
    5/15/2026Sold$565,000-2.6%$344/sqft
    Source: REcolorado as distributed by MLS GRID #9946467 Report a problem
    4/18/2026Pending sale$579,900$353/sqft
    Source: REcolorado as distributed by MLS GRID #9946467 Report a problem
    3/26/2026Listed for sale$579,900+26.1%$353/sqft
    Source: REcolorado as distributed by MLS GRID #9946467 Report a problem
    7/15/2015Sold$460,000+39.4%$280/sqft
    Source: Public Record Report a problem
    2/26/2015Listing removed$3,300$2/sqft
    Source: CityScape Real Estate, LLC Report a problem
    2/14/2015Listed for rent$3,300$2/sqft
    Source: CityScape Real Estate, LLC Report a problem
    6/6/2000Sold$330,000+120.2%$201/sqft
    Source: Public Record Report a problem
    10/17/1997Sold$149,892$91/sqft
    Source: Public Record Report a problem

    Public tax history

    YearProperty taxesTax assessment
    2024$2,977 -1.5%$38,420 -7.4%
    2023$3,021 +3.6%$41,500 +9.2%
    2022$2,916 +8.4%$37,990 -2.8%
    2021$2,690 +2.9%$39,080 +7.8%
    2020$2,615 -8.7%$36,258 -0.7%
    2019$2,866 $36,511 -1.4%
    2018$2,866 +0.3%$37,040
    2017$2,857 +6.4%$37,040 +7.7%
    2016$2,686 +13.2%$34,380
    2015$2,373 0%$34,380 +20.3%
    2014$2,374 -2.1%$28,570
    2013$2,425 +17.9%$28,570 -0.9%
    2012$2,056 +0.3%$28,840 +0.7%
    2011$2,050 +2.2%$28,640 -7%
    2010$2,006 +2.2%$30,790
    2009$1,963 -0.2%$30,790 +4.8%
    2008$1,966 +5%$29,390
    2007$1,873 +1.1%$29,390 +5.1%
    2006$1,852 +27.8%$27,970
    2005$1,448 $27,970

    Find assessor info on the county website

    Neighborhood: Civic Center

    Nearby schools

    GreatSchools rating
    Schools provided by the listing agent
    • Elementary: Dora Moore
    • Middle: Morey
    • High: West
    • District: Denver 1

    Source: REcolorado as distributed by MLS GRID. This data may not be complete. We recommend contacting the local school district to confirm school assignments for this home.

    Get a cash offer in 3 minutes
    Find out how much your home could sell for in as little as 3 minutes with a no-obligation cash offer.
    Estimated market value
    $563,300
    Get a cash offer in 3 minutes
    Find out how much your home could sell for in as little as 3 minutes with a no-obligation cash offer.
    Estimated market value
    $563,300