This beautifully upgraded SOUTHGATE WESTON II home sits on a coveted corner lot directly across from a open greenspace, offering an ideal combination of privacy, views and resort-style living. Featuring more than $240,000 in Southgate builder and homeowner upgrades, no detail was spared in creating this truly elevated, move-in-ready residence.. Custom touches include custom closets in every bedroom, custom cabinetry in the office and pantry, white oak shelving and a striking slab fireplace wall in the living space.
Indoor and outdoor speakers are thoughtfully integrated throughout, while a custom surround sound system elevates the media room. Custom chandeliers, designer lighting, mirrors and transitional shades throughout add sophistication at every turn. A water softener and reverse osmosis system provide added convenience and quality.
Thoughtfully designed spaces, high-end finishes and exceptional custom enhancements showcase the care invested throughout this home. Enjoy the unmatched Windsong Ranch lifestyle with award winning 5-acre Lagoon, resort-style pool, lap pool and splash pad. Miles of walking and biking trails connect residents to parks and open spaces, while an impressive lineup of amenities includes pickleball, tennis, basketball courts and the Windsong Café. The corner-lot location directly across from a park puts green space just steps from your front door.
With a premium location, extensive builder and owner upgrades, and an exceptional resort-style lifestyle, this Windsong Ranch home offers a rare opportunity to enjoy luxury, comfort and thoughtful design in one of Prosper's most sought-after communities.
For sale
$979,000
1200 Chickadee St, Prosper, TX 75078
4beds
3,493sqft
Single Family Residence
Built in 2024
0.26 Acres Lot
$-- Zestimate®
$280/sqft
$210/mo HOA
What's special
Coveted corner lotWhite oak shelving
- 5 days
- 313
- 16
Likely to sell faster than
Zillow last checked:
Listing updated:
Listed by:
Kristi Davis 0804956 469-924-1851,
Monument Realty 214-705-7827
Source: NTREIS,MLS#: 21387434
Facts & features
Interior
Bedrooms & bathrooms
- Bedrooms: 4
- Bathrooms: 5
- Full bathrooms: 4
- 1/2 bathrooms: 1
Primary bedroom
- Features: Closet Cabinetry, Ceiling Fan(s), Dual Sinks, En Suite Bathroom, Linen Closet, Separate Shower, Walk-In Closet(s)
- Level: First
- Dimensions: 0 x 0
Bedroom
- Features: Closet Cabinetry
- Level: Second
- Dimensions: 0 x 0
Bedroom
- Features: Closet Cabinetry
- Level: Second
- Dimensions: 0 x 0
Other
- Features: Ceiling Fan(s)
- Level: First
- Dimensions: 0 x 0
Living room
- Level: First
- Dimensions: 0 x 0
Loft
- Level: Second
- Dimensions: 0 x 0
Media room
- Level: First
- Dimensions: 0 x 0
Heating
- Central
Cooling
- Central Air
Appliances
- Included: Some Gas Appliances, Double Oven, Dishwasher, Gas Cooktop, Disposal, Gas Oven, Gas Range, Gas Water Heater, Microwave, Plumbed For Gas
Features
- Built-in Features, Double Vanity, Eat-in Kitchen, Kitchen Island, Loft, Open Floorplan, Pantry, Paneling/Wainscoting, Cable TV, Walk-In Closet(s)
- Has basement: No
- Number of fireplaces: 1
- Fireplace features: Family Room
Interior area
- Total interior livable area: 3,493 sqft
Video & virtual tour
Property
Parking
- Total spaces: 4
- Parking features: Garage Faces Front
- Attached garage spaces: 2
- Carport spaces: 2
Features
- Levels: Two
- Stories: 2
- Patio & porch: Covered
- Pool features: None
- Has view: Yes
- View description: Park/Greenbelt
Lot
- Size: 0.26 Acres
- Features: Back Yard, Corner Lot, Lawn, Landscaped, Sprinkler System
Details
- Parcel number: R1003801
Construction
Type & style
- Home type: SingleFamily
- Architectural style: Detached
- Property subtype: Single Family Residence
Condition
- Year built: 2024
Utilities & green energy
- Sewer: Public Sewer
- Water: Public
- Utilities for property: Sewer Available, Water Available, Cable Available
Community & HOA
Community
- Features: Community Mailbox, Sidewalks
- Subdivision: Windsong Ranch Ph 8
HOA
- Has HOA: Yes
- Services included: All Facilities, Association Management, Security
- HOA fee: $630 quarterly
- HOA name: Ccmc
- HOA phone: 972-347-9270
Location
- Region: Prosper
Financial & listing details
- Price per square foot: $280/sqft
- Tax assessed value: $390,250
- Annual tax amount: $7,104
- Date on market: 9/18/2026
- Cumulative days on market: 6 days
Estimated market value
Not available
Estimated sales range
Not available
Not available
Price history
| Date | Event | Price |
|---|---|---|
| 9/18/2026 | Listed for sale | $979,000+4.1%$280/sqft |
Source: NTREIS #21387434 Report a problem | ||
| 10/16/2025 | Sold | -- |
Source: Agent Provided Report a problem | ||
| 7/16/2025 | Price change | $940,176-0.8%$269/sqft |
Source: NTREIS #20976850 Report a problem | ||
| 4/14/2025 | Price change | $948,166-3.8%$271/sqft |
Source: NTREIS #20839143 Report a problem | ||
| 3/10/2025 | Price change | $985,771-4.8%$282/sqft |
Source: NTREIS #20839143 Report a problem | ||
| 2/21/2025 | Price change | $1,035,726+0%$297/sqft |
Source: Southgate Homes Report a problem | ||
| 2/3/2025 | Price change | $1,035,4510%$296/sqft |
Source: Southgate Homes Report a problem | ||
| 1/17/2025 | Price change | $1,035,901-0.1%$297/sqft |
Source: Southgate Homes Report a problem | ||
| 12/11/2024 | Price change | $1,036,861-0.2%$297/sqft |
Source: Southgate Homes Report a problem | ||
| 10/12/2024 | Listed for sale | $1,039,161$297/sqft |
Source: Southgate Homes Report a problem | ||
Public tax history
| Year | Property taxes | Tax assessment |
|---|---|---|
| 2025 | $693 +183.8% | $372,912 +186.8% |
| 2024 | $244 -0.9% | $130,036 |
| 2023 | $246 | $130,036 |
Find assessor info on the county website
Monthly payment
Est. payment
Payment breakdown
Explore the cost of this home by adjusting the details. Changes won't be saved.Climate risks
Neighborhood: Windsong Ranch
Nearby schools
Schools provided by the listing agent
- Elementary: Mrs. Jerry Bryant
- Middle: Moseley
- High: Richland
- District: Prosper ISD
Source: NTREIS. This data may not be complete. We recommend contacting the local school district to confirm school assignments for this home.

Similar homes
- from $1,152,9005 bd6 ba4.4k sqftKimball Plan, Windsong Ranch 71' Series, Prosper, TX 75078New Construction
 Southgate Homes
 - from $889,9004 bd4 ba3.2k sqftChloe III Plan, Windsong Ranch 71' Series, Prosper, TX 75078New Construction
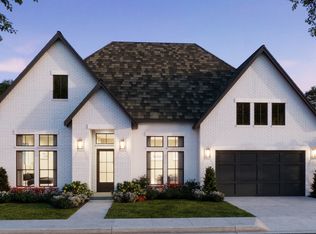 Southgate Homes
 - $799,9904 bd5 ba3.8k sqft2480 Harpole Rd, Prosper, TX 75078New Construction
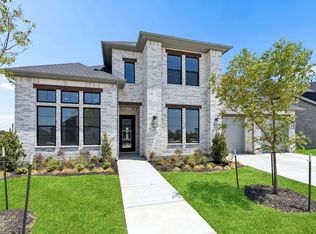 NTREIS
 - $899,0005 bd6 ba3.9k sqft950 Heatherbrook Dr, Prosper, TX 75078New Construction
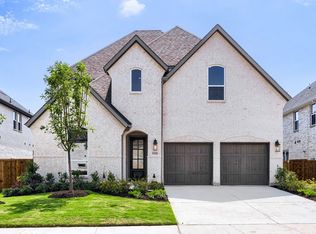 NTREIS
