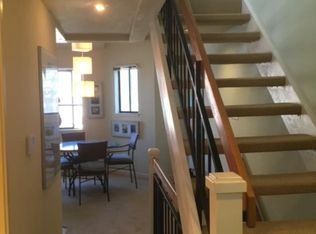
This charming three-level townhouse has been meticulously renovated throughout and is ready to be adored by its new owners. The kitchen, bath, hardwood flooring, appliances, lighting, and fresh paint are all brand new! Double pane windows were installed in 2020 and the exterior was painted in 2024. Enjoy house-like living with no units above or below. Pull into your private garage on the ground level, which also includes the washer-dryer and a bonus room, perfect as your home office. Upstairs on the main level is your gorgeous new eat-in kitchen, new bathroom, and bedroom with two large closets. On the top level is a cozy living room with beamed cathedral ceiling. Off the bonus room is a private patio facing the lush back garden. Such a convenient central location above the Castro, the Haight and Cole Valley - all just minutes away! The 33 and 37 Muni buses will easily get you between these neighborhoods and home. Designed by Donald MacDonald, award-winning architect known for creating compact and efficient living spaces, and designer of the dramatic newer eastern span of the Bay Bridge. Low HOA dues - only $375 / mo!
Sold for $775,000
$775,000
1200 Clayton St APT 12, San Francisco, CA 94114
1beds
--sqft
Condominium
Built in 1986
-- sqft lot
$883,900 Zestimate®
$--/sqft
$3,597 Estimated rent
Home value
$883,900
$796,000 - $981,000
$3,597/mo
Zestimate® history
Owner options
List your home for rent
$3,597/mo
Rent Zestimate®
Find your next renter with Zillow Rental Manager. Plus, with online applications, you can quickly screen prospective tenants – for free.
$3,597/mo
Rent Zestimate®
Refinance and save
$5,274/mo
Est. payment
Refinancing to a lower rate could help reduce your monthly payments and save thousands over the life of the loan.
$5,274/mo
Est. payment
Explore your selling options
Work with a Zillow partner agent
Leverage their expertise and Zillow's premium Showcase listings to get your home seen by more buyers.
Get startedList with your own agent
Get your home in front of millions of buyers by listing it on Zillow.
Learn how to do itSell it yourself
Take full control of how buyers see your home on Zillow by listing For Sale by Owner (FSBO).
List your homeWhat's special
Private patioBeamed cathedral ceilingLush back gardenBonus roomGorgeous new eat-in kitchenPrivate garageDouble pane windows
Zillow last checked:
Listing updated:
Listed by:
David W. Fusco DRE #01945174 415-828-3615,
Grobecker Holland Internationa 415-259-7232
Bought with:
Michael D. Neri, DRE #02050941
Elevation Real Estate
Marcell P. Neri, DRE #01933020
City Real Estate
Source: SFAR,MLS#: 425060219 Originating MLS: San Francisco Association of REALTORS
Originating MLS: San Francisco Association of REALTORSFacts & features
Interior
Bedrooms & bathrooms
- Bedrooms: 1
- Bathrooms: 1
- Full bathrooms: 1
Rooms
- Room types: Bonus Room, Kitchen, Living Room
Primary bedroom
- Area: 0
- Dimensions: 0 x 0
Bedroom 1
- Area: 0
- Dimensions: 0 x 0
Bedroom 2
- Area: 0
- Dimensions: 0 x 0
Bedroom 3
- Area: 0
- Dimensions: 0 x 0
Bedroom 4
- Area: 0
- Dimensions: 0 x 0
Primary bathroom
- Features: Low-Flow Toilet(s), Marble, Shower Stall(s)
Dining room
- Area: 0
- Dimensions: 0 x 0
Family room
- Area: 0
- Dimensions: 0 x 0
Kitchen
- Features: Quartz Counter, Skylight(s)
- Area: 0
- Dimensions: 0 x 0
Living room
- Features: Cathedral/Vaulted
- Area: 0
- Dimensions: 0 x 0
Heating
- Central, Gas
Appliances
- Included: Dishwasher, Free-Standing Gas Oven, Free-Standing Refrigerator, Gas Water Heater, Range Hood, Dryer, Washer
- Laundry: In Garage
Features
- Cathedral Ceiling(s)
- Flooring: Carpet, Wood
- Windows: Double Pane Windows
- Has fireplace: No
Interior area
- Total structure area: 0
Property
Parking
- Total spaces: 1
- Parking features: Driveway, Shared Driveway, Garage Door Opener, Garage Faces Front, Independent, On Site
- Garage spaces: 1
- Has uncovered spaces: Yes
Features
- Levels: Three Or More
- Patio & porch: Uncovered Patio
- Fencing: Fenced
Lot
- Size: 0.26 Acres
Details
- Parcel number: 2655056
- Special conditions: Standard
Construction
Type & style
- Home type: Condo
- Property subtype: Condominium
- Attached to another structure: Yes
Materials
- Foundation: Concrete
- Roof: Composition
Condition
- Updated/Remodeled
- New construction: No
- Year built: 1986
Utilities & green energy
- Sewer: Public Sewer
- Water: Public
- Utilities for property: Public
Community & HOA
HOA
- Has HOA: Yes
- Services included: Common Areas, Insurance on Structure, Maintenance Structure, Management, Roof, Sewer, Trash, Water
- HOA fee: $375 monthly
- HOA name: 1200 Clayton St HOA
Location
- Region: San Francisco
- Elevation: 0
Financial & listing details
- Tax assessed value: $724,276
- Annual tax amount: $9,440
- Price range: $775K - $775K
- Date on market: 8/1/2025
- Cumulative days on market: 40 days
- Total actual rent: 0
Price history
| Date | Event | Price |
|---|---|---|
| 9/16/2025 | Sold | $775,000-2.9% |
Source:  SFAR #425060219 Report a problem SFAR #425060219 Report a problem | ||
| 9/10/2025 | Pending sale | $798,000 |
Source: SFAR #425060219 Report a problem | ||
| 8/27/2025 | Contingent | $798,000 |
Source: SFAR #425060219 Report a problem | ||
| 8/1/2025 | Listed for sale | $798,000+53.8% |
Source: SFAR #425060219 Report a problem | ||
| 2/24/2021 | Listing removed | -- |
Source: Owner Report a problem | ||
| 6/14/2020 | Listing removed | $3,300 |
Source: Owner Report a problem | ||
| 6/11/2020 | Listed for rent | $3,300 |
Source: Owner Report a problem | ||
| 11/22/2017 | Listing removed | $3,300 |
Source: Owner Report a problem | ||
| 11/11/2017 | Listed for rent | $3,300 |
Source: Zillow Rental Network #465081 Report a problem | ||
| 10/7/2011 | Listing removed | $519,000 |
Source: McGuire Marina Office #387452 Report a problem | ||
| 8/5/2011 | Price change | $519,000-1.9% |
Source: McGuire Marina Office #387452 Report a problem | ||
| 7/23/2011 | Listed for sale | $529,000-0.2% |
Source: McGuire Marina Office #387452 Report a problem | ||
| 6/29/2006 | Sold | $530,000 |
Source: Public Record Report a problem | ||
Public tax history
| Year | Property taxes | Tax assessment |
|---|---|---|
| 2025 | $9,440 +3% | $724,276 +2% |
| 2024 | $9,169 +1.8% | $710,076 +2% |
| 2023 | $9,008 +2.1% | $696,154 +2% |
| 2022 | $8,822 +1.8% | $682,504 +2% |
| 2021 | $8,664 -1.2% | $669,122 +1% |
| 2020 | $8,765 +4.1% | $662,262 +2% |
| 2019 | $8,420 +3.5% | $649,278 +2% |
| 2018 | $8,139 +5.1% | $636,548 +2% |
| 2017 | $7,745 +3% | $624,068 +2% |
| 2016 | $7,522 +1.3% | $611,832 +1.5% |
| 2015 | $7,427 +20.5% | $602,642 +20.5% |
| 2014 | $6,165 | $500,000 -3.5% |
| 2013 | -- | $518,000 +29.5% |
| 2012 | -- | $400,000 -16.7% |
| 2011 | -- | $480,000 -14.5% |
| 2010 | -- | $561,108 +7.9% |
| 2009 | -- | $520,000 -37.1% |
| 2008 | -- | $827,118 +2% |
| 2007 | -- | $810,900 +363.8% |
| 2006 | -- | $174,836 +2% |
| 2005 | -- | $171,410 +3.9% |
| 2003 | -- | $164,972 +2% |
| 2002 | -- | $161,749 +2% |
| 2001 | -- | $158,578 +2% |
| 2000 | -- | $155,469 |
Find assessor info on the county website
Neighborhood: Eureka Valley
Nearby homes
- $716,7001 bd1 ba635 sqft1200 Clayton St APT 1, San Francisco, CA 94114Off Market
- $691,8001 bd1 ba541 sqft1200 Clayton St APT 2, San Francisco, CA 94114Off Market
- $649,4001 bd1 ba541 sqft1200 Clayton St APT 3, San Francisco, CA 94114Off Market
- $750,3001 bd1 ba541 sqft1200 Clayton St APT 4, San Francisco, CA 94114Off Market
- $689,6001 bd1 ba541 sqft1200 Clayton St APT 5, San Francisco, CA 94114Off Market
- $825,8001 bd1 ba541 sqft1200 Clayton St APT 6, San Francisco, CA 94114Off Market
- $760,7001 bd1 ba541 sqft1200 Clayton St APT 7, San Francisco, CA 94114Off Market
- $820,5001 bd1 ba635 sqft1200 Clayton St APT 8, San Francisco, CA 94114Off Market
Nearby schools
GreatSchools rating
- 9/10McKinley Elementary SchoolGrades: K-5Distance: 0.7 mi
- 1/10Everett Middle SchoolGrades: 6-8Distance: 1 mi
- 3/10Mission High SchoolGrades: 9-12Distance: 1.1 mi
Get a cash offer in 3 minutes
Find out how much your home could sell for in as little as 3 minutes with a no-obligation cash offer.
Estimated market value
$883,900
Get a cash offer in 3 minutes
Find out how much your home could sell for in as little as 3 minutes with a no-obligation cash offer.
Estimated market value
$883,900
- California
- San Francisco County
- San Francisco
- 94114
- Eureka Valley
- 1200 Clayton St Apartment 12
Nearby cities
Nearby neighborhoods
Nearby zip codes
Other San Francisco Topics
