Great opportunity in Golden City! This all-brick 2-bedroom, 2.5-bath home sits on a spacious 0.5-acre lot and offers solid bones, plenty of space, & tons of potential for a buyer ready to make it their own. A covered front porch welcomes you inside to a spacious living room featuring a tray ceiling and an open flow into the kitchen & dining area. The kitchen offers abundant cabinet space & a breakfast bar for additional seating. The primary bedroom features a private en-suite bathroom, while the second bedroom has an attached half bath. An additional full bathroom is conveniently located off the hallway. Just off the kitchen is a large laundry room with extensive cabinet storage & a utility sink, plus an additional storage room leading to the enclosed sunroom. Outside, you'll find an attached 2-car garage plus a detached 1-car garage, providing excellent parking, workshop, or storage space.
Pending
$145,000
1200 Clinton St, Golden City, MO 64748
2beds
1,452sqft
Single Family Residence
Built in 1986
0.5 Acres Lot
$140,000 Zestimate®
$100/sqft
$-- HOA
What's special
Covered front porchEnclosed sunroomTray ceiling
- 35 days
- 174
- 17
Likely to sell faster than
Zillow last checked:
Listing updated:
Listed by:
Eric Putnam 417-388-2739,
KELLER WILLIAMS REALTY ELEVATE
Source: Ozark Gateway AOR,MLS#: 265344
Facts & features
Interior
Bedrooms & bathrooms
- Bedrooms: 2
- Bathrooms: 3
- Full bathrooms: 2
- 1/2 bathrooms: 1
Primary bedroom
- Dimensions: 19 x 12
Bedroom 2
- Dimensions: 12 x 14
Dining room
- Dimensions: 12.5 x 14
Kitchen
- Dimensions: 13 x 12.5
Living room
- Dimensions: 23 x 17
Sunroom
- Dimensions: 11.5 x 18
Heating
- Has Heating (Unspecified Type)
Cooling
- Has cooling: Yes
Features
- Ceiling Fan(s)
- Flooring: Carpet, Vinyl
- Basement: Crawl Space
- Has fireplace: No
- Fireplace features: None
Interior area
- Total structure area: 1,452
- Total interior livable area: 1,452 sqft
- Finished area above ground: 1,452
- Finished area below ground: 0
Property
Parking
- Total spaces: 3
- Parking features: Garage - Attached
- Attached garage spaces: 3
- Details: 2 Car Att Garage, 1 Car Det Garage
Features
- Patio & porch: Glass Enclosed, Porch
- Fencing: Chain Link
Lot
- Size: 0.5 Acres
- Dimensions: 0.5 acres
- Features: Cleared, Corner Lot
- Topography: Level
Details
- Parcel number: 1107035020032001010
Construction
Type & style
- Home type: SingleFamily
- Architectural style: Traditional
- Property subtype: Single Family Residence
Materials
- Brick
- Foundation: Block
- Roof: Gutters,Asphalt
Condition
- Year built: 1986
Utilities & green energy
- Sewer: Public Sewer
Community & HOA
Location
- Region: Golden City
Financial & listing details
- Price per square foot: $100/sqft
- Tax assessed value: $96,680
- Annual tax amount: $1,052
- Date on market: 9/17/2026
- Listing terms: Cash,Conventional
Estimated market value
$140,000
$133,000 - $147,000
$1,467/mo
Price history
| Date | Event | Price |
|---|---|---|
| 10/19/2026 | Pending sale | $145,000$100/sqft |
Source:  SOMOMLS as distributed by MLS GRID #60334171 Report a problem | ||
| 9/17/2026 | Listed for sale | $145,000$100/sqft |
Source:  Ozark Gateway AOR #265344 Report a problem | ||
Public tax history
| Year | Property taxes | Tax assessment |
|---|---|---|
| 2024 | $987 0% | $18,370 |
| 2023 | $987 +5.5% | $18,370 +5.6% |
| 2022 | $936 -0.1% | $17,400 |
| 2021 | $937 | $17,400 +3.7% |
| 2020 | -- | $16,780 |
| 2019 | -- | $16,780 -0.4% |
| 2018 | -- | $16,840 |
| 2017 | -- | $16,840 -1.5% |
| 2016 | -- | $17,090 |
| 2015 | -- | $17,090 -1.5% |
| 2011 | -- | $17,350 |
Find assessor info on the county website
Monthly payment
Est. payment
Payment breakdown
Explore the cost of this home by adjusting the details. Changes won't be saved.Climate risks
Neighborhood: 64748
Nearby schools
Schools provided by the listing agent
- Elementary: Golden City
- Middle: Golden City
Source: Ozark Gateway AOR. This data may not be complete. We recommend contacting the local school district to confirm school assignments for this home.

Similar homes
- $164,5003 bd2 ba1.6k sqft900 Golden Avenue, Golden City, MO 64748Active
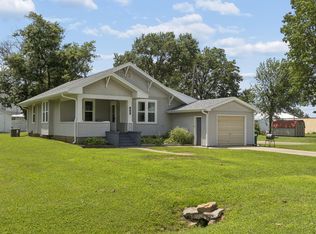
 MLS ID #60327755, Diane Austin, Jenni Cully & Associates, LLC. SOMOMLS as distributed by MLS GRID
- $139,9002 bd1 ba1.1k sqft700 Depot St, Golden City, MO 64748For Sale
 MLS ID #3582887, SUNSIPPER REAL ESTATE HALE, SONIA, EXP Realty, LLC. Bagnell Dam AOR
- $185,0003 bd2 ba1.9k sqft617 S Us Highway 160, Golden City, MO 64748For Sale
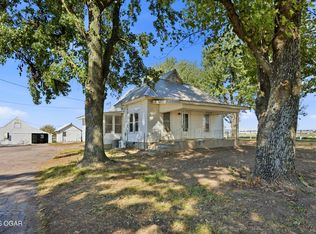 MLS ID #265788, David Houston, 417 Real Estate Sales, LLC. Ozark Gateway AOR
- $175,0003 bd1 ba1.1k sqft789 SE 50th Rd, Golden City, MO 64748For Sale
 MLS ID #265806, Kendall Morrow, KELLER WILLIAMS REALTY ELEVATE. Ozark Gateway AOR
- $195,0003 bd2 ba1.8k sqft701 A Street, Golden City, MO 64748ActiveMLS ID #60320864, Ogden Bolin Real Estate Group, Murney Associates - Nixa. SOMOMLS as distributed by MLS GRID
- $138,0003 bd2 ba1.2k sqft33 Preston Street, Greenfield, MO 65661ActiveMLS ID #60333912, Kim Kinder, Ozark Acres Realty, LLC. SOMOMLS as distributed by MLS GRID
- $174,0004 bd2 ba2k sqft511 E 14th Street, Lockwood, MO 65682ActiveMLS ID #60333604, Amanda Highbarger, Keller Williams Local. SOMOMLS as distributed by MLS GRID
- $163,5003 bd2 ba1.5k sqft415 W 5th Street, Lockwood, MO 65682ActiveMLS ID #60317961, Kim Kinder, Ozark Acres Realty, LLC. SOMOMLS as distributed by MLS GRID
- $152,0004 bd2 ba1.4k sqft23 Preston Street, Greenfield, MO 65661ActiveMLS ID #60320249, Debbie Bain, Murney Associates - Primrose. SOMOMLS as distributed by MLS GRID
- $169,9003 bd2 ba1.7k sqft506 Garfield Street, Greenfield, MO 65661ActiveMLS ID #60327781, Kelly Frieze, All Seasons Realtors. SOMOMLS as distributed by MLS GRID
- $115,0002 bd1 ba924 sqft514 Maple Street, Greenfield, MO 65661ActiveMLS ID #60336758, Carolyn R Donnel, Lake Country Realty, LLC. SOMOMLS as distributed by MLS GRID
- $140,0002 bd1 ba1k sqft215 Mc Pherson Street, Greenfield, MO 65661ActiveMLS ID #60327240, Kim Kinder, Ozark Acres Realty, LLC. SOMOMLS as distributed by MLS GRID
