Skip main navigation
Pending
  • $285,000

    1200 Coaches Xing, Pflugerville, TX 78660

    3beds
    1,247sqft
    : 
    $2,067/mo
    Get pre-qualified
    Single Family Residence
    Built in 1999
    5,174 Square Feet Lot
    $-- Zestimate®
    $229/sqft
    $24/mo HOA

    What's special

    Storage shedUpdated flooringCali bamboo flooringFloating shelvesQuartzite countertopsEat-in kitchenPlantation blinds
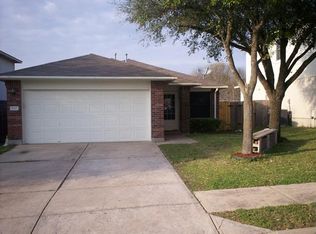
    Beautifully updated and move-in ready, this welcoming 3-bedroom, 2-bath home combines modern finishes with comfortable everyday living. The eat-in kitchen features quartzite countertops, while additional highlights include Cali Bamboo flooring, plantation blinds, custom closet shelving, and a refreshed laundry room with added cabinetry, floating shelves, a decorative backsplash, and updated flooring. French glass doors add character to one secondary bedroom, creating a flexible space that can also accommodate an added closet or IKEA wardrobe system. Major improvements include a 50-year roof (2022), fence (2023), dishwasher (2023), range (2022), garbage disposal (2025), microwave (2026), West Shore walk-in shower (2025), West Shore shower and tub combination (2025). An upgraded sprinkler system, gutter leaf protection, and storage shed add even more convenience. Transferable warranties on both West Shore renovations provide additional peace of mind.
    16 days
    374
    38

    Likely to sell faster than

    Zillow last checked:

    Listing updated:

    Listed by:

    Devan Carpio 661-565-8636,

    Realty Texas LLC

    Source: Central Texas MLS,MLS#: 622645MLS LogoOriginating MLS: Williamson County Association of REALTORS

      Facts & features

      Interior

      Bedrooms & bathrooms
      • Bedrooms: 3
      • Bathrooms: 2
      • Full bathrooms: 2
      Primary bedroom
      • Level: Main
      Bedroom
      • Level: Main
      Bedroom
      • Level: Main
      Primary bathroom
      • Level: Main
      Bathroom
      • Level: Main
      Kitchen
      • Level: Main
      Laundry
      • Level: Main
      Living room
      • Level: Main
      Heating
      • Central
      Cooling
      • Central Air
      Appliances
      • Included: Dryer, Dishwasher, Disposal, Gas Range, Gas Water Heater, Range Hood, Washer, Microwave
      • Laundry: Laundry Room
      Features
      • Ceiling Fan(s), Carbon Monoxide Detector, Quartz Counters, Stone Counters, Shower Only, Solid Surface Counters, Separate Shower, Tub Shower, Vanity, Walk-In Closet(s), Wired for Sound, Eat-in Kitchen, Pantry
      • Flooring: Bamboo, Laminate, Luxury Vinyl Plank, Tile
      • Attic: Access Only
      • Has fireplace: No
      • Fireplace features: None
      Interior area
      • Total interior livable area: 1,247 sqft
      Video & virtual tour

      Property

      Parking
      • Total spaces: 2
      • Parking features: Garage Faces Front, Garage, Garage Door Opener
      • Garage spaces: 2
      Features
      • Levels: One
      • Stories: 1
      • Patio & porch: Covered, Patio
      • Exterior features: Covered Patio, Private Yard, Rain Gutters
      • Pool features: None
      • Fencing: Back Yard,Wood
      • Has view: Yes
      • View description: None
      • Body of water: None
      Lot
      • Size: 5,174 Square Feet
      Details
      • Parcel number: 481148

      Construction

      Type & style
      • Home type: SingleFamily
      • Architectural style: Traditional
      • Property subtype: Single Family Residence
      Materials
      • Masonry, Fiber Cement
      • Foundation: Slab
      Condition
      • Resale
      • Year built: 1999
      Details
      • Builder name: Milburn Homes

      Utilities & green energy

      • Sewer: Public Sewer
      • Water: Public
      • Utilities for property: Electricity Available, Natural Gas Available

      Community & HOA

      Community
      • Features: Playground, Curbs, Sidewalks
      • Security: Smoke Detector(s)
      • Subdivision: Sarahs Creek
      HOA
      • Has HOA: Yes
      • HOA fee: $71 quarterly
      • HOA name: Sarah's Creek HOA
      Location
      • Region: Pflugerville

      Financial & listing details

      • Price per square foot: $229/sqft
      • Tax assessed value: $289,587
      • Annual tax amount: $3,157
      • Date on market: 8/13/2026
      • Cumulative days on market: 20 days
      • Listing agreement: Exclusive Right To Sell
      • Listing terms: Cash,Conventional,FHA,VA Loan
      • Electric utility on property: Yes
      • Road surface type: Paved

        Estimated market value

        Not available

        Estimated sales range

        Not available

        Not available

        Price history

        DateEventPrice
        8/28/2026Pending sale$285,000$229/sqft
        Source: Central Texas MLS #622645 Report a problem
        8/24/2026Contingent$285,000$229/sqft
        Source: Unlock MLS #5737543 Report a problem
        8/7/2026Listed for sale$285,000$229/sqft
        Source: Unlock MLS #5737543 Report a problem

        Public tax history

        YearProperty taxesTax assessment
        2025$3,157 -10.5%$289,587 0%
        2024$3,527 +20.4%$289,649 +10%
        2023$2,929 -17.9%$263,317 +10%
        2022$3,570 $239,379 +10%
        2021-- $217,617 +9%
        2020$3,459 -0.9%$199,713
        2019$3,492 +14.4%$199,713 +6.8%
        2018$3,051 $187,014 +10%
        2017$3,051 +24.2%$170,013 +10%
        2016$2,457 $154,557 +10%
        2015$2,457 $140,506 +10%
        2014$2,457 $127,733 +9.4%
        2013-- $116,755 +7.1%
        2012-- $108,978 -3.2%
        2011-- $112,538 -9.4%
        2010-- $124,233 -0.8%
        2009-- $125,280 +2.1%
        2008-- $122,658 +4.5%
        2007-- $117,341 +4.6%
        2006-- $112,128 -1.9%
        2005-- $114,319 -3.6%
        2002$2,064 $118,534
        Find assessor info on the county website

        Monthly payment

        Est. payment

        Payment breakdown

        Explore the cost of this home by adjusting the details. Changes won't be saved.
        All calculations are estimates and provided by Zillow, Inc. for informational purposes only. Actual amounts may vary.
        HOA fees may include property taxes on listings classified as Co-Ops. Contact the listing agent and/or owner for fee details.
        See how much you could borrow to make a competitive offer.

        Climate risks

        Neighborhood: Sarah's Creek

        Getting around

        61 / 100
        Somewhat Walkable
        38 / 100
        Somewhat Bikeable

        Nearby schools

        GreatSchools rating
        Schools provided by the listing agent
        • Elementary: Spring Hill Elementary School
        • Middle: Pflugerville Middle School
        • High: Pflugerville High School
        • District: Pflugerville ISD

        Source: Central Texas MLS. This data may not be complete. We recommend contacting the local school district to confirm school assignments for this home.

        A local agent can set up tours, give advice and negotiate with sellers.

        Browse local experts