Skip main navigation
Sold
  • Price Unknown

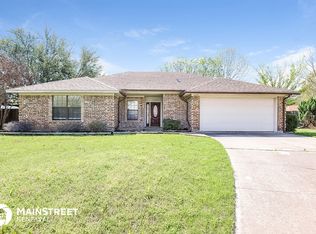
    1200 Concho Dr, Benbrook, TX 76126

    3beds
    1,697sqft
    Single Family Residence
    Built in 1986
    0.31 Acres Lot
    $344,600 Zestimate®
    $--/sqft
    $2,126 Estimated rent

    Home value

    $344,600

    $327,000 - $362,000

    $2,126/mo

    Zestimate® history
    Loading
    Loading...

    Owner options

    List your home for rent

    $2,126/mo

    Rent Zestimate®

    Find your next renter with Zillow Rental Manager. Plus, with online applications, you can quickly screen prospective tenants – for free.

    Learn more

    $2,126/mo

    Rent Zestimate®

    Refinance and save

    Refinancing to a lower rate could help reduce your monthly payments and save thousands over the life of the loan.

    See today's rates

    Explore your selling options

    Work with a Zillow partner agent

    Leverage their expertise and Zillow's premium Showcase listings to get your home seen by more buyers.

    Get started

    List with your own agent

    Get your home in front of millions of buyers by listing it on Zillow.

    Learn how to do it

    Sell it yourself

    Take full control of how buyers see your home on Zillow by listing For Sale by Owner (FSBO).

    List your home

    What's special

    Sleek countertopsRemodeled kitchenAmple storage space
    This newly listed property has undergone a remarkable transformation, leaving no detail overlooked. As you step inside the first thing that will catch your eye is the fireplace which exudes warmth and charm. Next, you will be welcomed with the remodeled kitchen that showcases its sleek countertops and ample storage space. With three bedrooms, this home offers an abundance of space for your family, guests, or even a home office. Each bedroom is generously proportioned and if you're someone who loves spending time outdoors, you'll be delighted by the expansive backyard that awaits you. Stretching far and wide, it offers endless possibilities for relaxation, entertainment, and outdoor activities.

    Zillow last checked:

    Listing updated:

    Listed by:

    Joseph Felling 0684540 214-828-4300,

    Coldwell Banker Realty 214-453-1850

    Bought with:

    Scott Sammons

    Scott Sammons Real Estate

    Source: NTREIS,MLS#: 20427756

    Facts & features

    Interior

    Bedrooms & bathrooms
    • Bedrooms: 3
    • Bathrooms: 2
    • Full bathrooms: 2
    Primary bedroom
    • Features: Closet Cabinetry, Dual Sinks, Garden Tub/Roman Tub, Separate Shower, Walk-In Closet(s)
    • Level: First
    • Dimensions: 16 x 14
    Bedroom
    • Level: First
    • Dimensions: 12 x 12
    Bedroom
    • Level: First
    • Dimensions: 12 x 11
    Dining room
    • Level: First
    • Dimensions: 9 x 10
    Living room
    • Features: Fireplace
    • Level: First
    • Dimensions: 20 x 14
    Appliances
    • Included: Dishwasher
    Features
    • Decorative/Designer Lighting Fixtures, Eat-in Kitchen, Granite Counters, Kitchen Island, Open Floorplan, Walk-In Closet(s)
    • Has basement: No
    • Number of fireplaces: 1
    • Fireplace features: Other
    Interior area
    • Total interior livable area: 1,697 sqft

    Property

    Parking
    • Total spaces: 2
    • Parking features: Driveway, Garage
    • Attached garage spaces: 2
    • Has uncovered spaces: Yes
    Features
    • Levels: One
    • Stories: 1
    • Pool features: None
    Lot
    • Size: 0.31 Acres
    Details
    • Parcel number: 05798205

    Construction

    Type & style
    • Home type: SingleFamily
    • Architectural style: Detached
    • Property subtype: Single Family Residence
    • Attached to another structure: Yes
    Condition
    • Year built: 1986

    Utilities & green energy

    • Sewer: Public Sewer
    • Water: Public
    • Utilities for property: Sewer Available, Water Available

    Community & neighborhood

    Location
    • Region: Benbrook
    • Subdivision: Trinity Estates Add

    Other

    Other facts
    • Listing terms: Cash,Conventional

    Price history

    DateEventPrice
    9/28/2023Sold--
    Source: NTREIS #20427756 Report a problem
    9/19/2023Pending sale$329,990$194/sqft
    Source: NTREIS #20427756 Report a problem
    9/11/2023Contingent$329,990$194/sqft
    Source: NTREIS #20427756 Report a problem
    9/9/2023Listed for sale$329,990$194/sqft
    Source: NTREIS #20427756 Report a problem
    1/8/1996Sold--
    Source: Public Record Report a problem

    Public tax history

    YearProperty taxesTax assessment
    2025$4,450 -10.5%$299,597
    2024$4,973 -22.3%$299,597 -0.4%
    2023$6,402 +0.9%$300,774 +16.4%
    2022$6,346 +6.1%$258,455 +10%
    2021$5,979 +18.9%$234,997 +12.6%
    2020$5,030 +3.4%$208,774 -5.9%
    2019$4,864 +7.2%$221,872 +16.9%
    2018$4,539 +10.3%$189,776 +5.2%
    2017$4,116 +9.7%$180,334 +15%
    2016$3,752 +3.8%$156,840 +6.8%
    2015$3,616 $146,800
    2014$3,616 $146,800 +3.2%
    2013-- $142,200 +1.9%
    2012-- $139,600
    2011-- $139,600 -0.3%
    2010-- $140,000 -2.4%
    2009-- $143,500 +3.5%
    2008-- $138,600 +6.7%
    2007-- $129,900 +2.3%
    2006-- $127,000
    2005-- $127,000
    2004-- $127,000 +6.5%
    2003-- $119,300 +1.7%
    2002-- $117,300 +7.8%
    2001-- $108,800 +13.5%
    2000-- $95,900

    Find assessor info on the county website

    Neighborhood: Trinity Estates

    Nearby schools

    GreatSchools rating
    Schools provided by the listing agent
    • Elementary: Benbrook
    • Middle: Benbrook
    • High: Benbrook
    • District: Fort Worth ISD

    Source: NTREIS. This data may not be complete. We recommend contacting the local school district to confirm school assignments for this home.

    Get a cash offer in 3 minutes
    Find out how much your home could sell for in as little as 3 minutes with a no-obligation cash offer.
    Estimated market value
    $344,600
    Get a cash offer in 3 minutes
    Find out how much your home could sell for in as little as 3 minutes with a no-obligation cash offer.
    Estimated market value
    $344,600