Skip main navigation
Off market
Street View
  • Tax assessed value
    $727,663

    1200 Country Club Dr, Orlando, FL 32804

    4beds
    3,790sqft
    SingleFamily
    Built in 1949
    0.29 Acres Lot
    $-- Zestimate®
    $192/sqft
    $7,405 Estimated rent

    Home value

    Not available

    Estimated sales range

    Not available

    $7,405/mo

    Zestimate® history
    Loading
    Loading...

    Owner options

    List your home for rent

    $7,405/mo

    Rent Zestimate®

    Find your next renter with Zillow Rental Manager. Plus, with online applications, you can quickly screen prospective tenants – for free.

    Learn more

    $7,405/mo

    Rent Zestimate®

    Refinance and save

    $5,202/mo

    Est. payment

    Refinancing to a lower rate could help reduce your monthly payments and save thousands over the life of the loan.

    See today's rates

    $5,202/mo

    Est. payment

    Explore your selling options

    Work with a Zillow partner agent

    Leverage their expertise and Zillow's premium Showcase listings to get your home seen by more buyers.

    Get started

    List with your own agent

    Get your home in front of millions of buyers by listing it on Zillow.

    Learn how to do it

    Sell it yourself

    Take full control of how buyers see your home on Zillow by listing For Sale by Owner (FSBO).

    List your home

    What's special

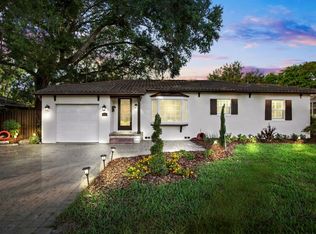
    Brick lined street leads you to a glamorous traditional two-story estate with lush landscaping, located within steps of Lake Adair in College Park. Built in 1949, this pool home with 4 bedrooms, 3 fully updated bathrooms, and 2 half baths has completely refinished original hardwood oak flooring on the second level, and newly replaced oak wood flooring on the main level. Upon entry through the foyer there is a private den/office area. The family room is inviting with a wood-burning fireplace and is open to the living and formal dining area, which is separated by original pocketed glass French doors, allowing for entertainment that flows from space to space. The large eat-in kitchen has streaming natural light through several windows with beautiful bamboo roman shades, and overlooks the expansive living area with exterior access points to the completely fenced-in, serene, and private backyard, pool, patio, and screened-in lanai. New appliances include Kitchen Aid double oven, stove top, dishwasher, and a new Maytag Bravos XL washer/dryer. The over-sized master bedroom located on the main level has new carpet, two separate walk-in closets, and an updated en-suite bathroom with double vanity sinks, new over-sized shower, and separate claw foot tub with private access to the lanai and pool. The other three bedrooms are located on the second level, which includes the master bedroom that was original to the house and has hardwood oak flooring, a separate seating area with en-suite updated bathroom, and original large cast-iron tub. The large third bedroom has a separate office/den and an open studio space, that can be shared. Other features include: new roof (2017), plenty of storage space, built-ins, separate mudroom and indoor laundry room, exterior pool shower and bathroom, new fence (2018) and fire pit. This beautiful house is a gem with original charm and exquisite updates- make it yours!

    This property is off market, which means it's not currently listed for sale or rent on Zillow. This may be different from what's available on other websites or public sources.

    Facts & features

    Interior

    Bedrooms & bathrooms
    • Bedrooms: 4
    • Bathrooms: 5
    • Full bathrooms: 3
    • 1/2 bathrooms: 2
    Heating
    • Forced air, Electric
    Cooling
    • Central
    Appliances
    • Included: Dishwasher, Dryer, Garbage disposal, Range / Oven, Refrigerator, Washer
    • Laundry: Inside, Laundry Room
    Features
    • Ceiling Fans(s), Master Bedroom Downstairs, Crown Molding, Walk-In Closet(s), Window Treatments, Solid Wood Cabinets, Eating Space In Kitchen, Built in Features, Other, Thermostat
    • Flooring: Carpet, Hardwood
    • Windows: Rods, Shades, Drapes
    • Has fireplace: Yes
    • Fireplace features: Family Room, Wood Burning
    Interior area
    • Structure area source: Public Records
    • Total interior livable area: 3,790 sqft

    Property

    Parking
    • Total spaces: 1
    • Parking features: Garage - Attached
    Features
    • Levels: Two
    • Patio & porch: Covered, Enclosed, Patio, Screened, Rear Porch
    • Pool features: Child Safety Fence, In Ground, Gunite
    • Fencing: Other, Wood
    Lot
    • Size: 0.29 Acres
    • Features: Street Paved, In City Limits, Irregular Lot, Street Brick
    • Residential vegetation: Mature Landscaping, Trees/Landscaped
    Details
    • Parcel number: 222229241205070
    • Zoning: R-1AA/T

    Construction

    Type & style
    • Home type: SingleFamily
    • Architectural style: Traditional
    Materials
    • masonry
    • Roof: Composition
    Condition
    • Completed
    • Year built: 1949

    Utilities & green energy

    • Sewer: Public Sewer
    • Utilities for property: Cable Available, Electricity Connected, Street Lights, Phone Available, Water Connected

    Community & HOA

    Community
    • Security: Smoke Detector(s)
    • Subdivision: EDGEWATER HEIGHTS 02
    Location
    • Region: Orlando

    Financial & listing details

    • Price per square foot: $192/sqft
    • Tax assessed value: $727,663
    • Annual tax amount: $13,633

    Price history

    DateEventPrice
    7/12/2024Listing removed$925,000+1.6%$244/sqft
    Source: Stellar MLS #O5930432 Report a problem
    6/3/2021Sold$910,000-1.6%$240/sqft
    Source: Stellar MLS #O5930432 Report a problem
    4/16/2021Pending sale$925,000$244/sqft
    Source: Stellar MLS #O5930432 Report a problem
    3/22/2021Listed for sale$925,000+0%$244/sqft
    Source: Stellar MLS #O5930432 Report a problem
    1/19/2021Listing removed--
    Source: Stellar MLS Report a problem
    1/6/2021Listed for sale$924,900$244/sqft
    Source: Stellar MLS #O5873095 Report a problem
    10/24/2020Pending sale$924,900$244/sqft
    Source: METRO CITY REALTY #O5873095 Report a problem
    9/28/2020Price change$924,900-2.6%$244/sqft
    Source: METRO CITY REALTY #O5873095 Report a problem
    7/3/2020Listed for sale$949,900+52%$251/sqft
    Source: METRO CITY REALTY #O5873095 Report a problem
    8/4/2011Sold$625,000-10.6%$165/sqft
    Source: Stellar MLS #O5019213 Report a problem
    8/2/2011Pending sale$699,000$184/sqft
    Source: Anne Rogers Realty Group Inc. #o5019213 Report a problem
    6/22/2011Price change$699,000-6.7%$184/sqft
    Source: Anne Rogers Realty Group #O5019213 Report a problem
    6/13/2011Price change$749,000+3.3%$198/sqft
    Source: Anne Rogers Realty Group #O5019213 Report a problem
    6/4/2011Price change$725,000-3.2%$191/sqft
    Source: Anne Rogers Realty Group #O5019213 Report a problem
    5/6/2011Price change$749,000+3.3%$198/sqft
    Source: Anne Rogers Realty Group #O5019213 Report a problem
    4/24/2011Price change$725,000-3.2%$191/sqft
    Source: Anne Rogers Realty Group Inc. #o5019213 Report a problem
    2/10/2011Price change$749,000-5.8%$198/sqft
    Source: Anne Rogers Realty Group #O5019213 Report a problem
    12/11/2010Listed for sale$795,000$210/sqft
    Source: Anne Rogers Realty Group Inc. #o5019213 Report a problem

    Public tax history

    YearProperty taxesTax assessment
    2020$13,633 +34.1%$727,663 +26.9%
    2019$10,163 -1.7%$573,504 +1.9%
    2018$10,337 $562,811 -15.7%
    2017$10,337 +1.2%$667,375 +4.4%
    2016$10,215 +0.3%$639,366 +2.3%
    2015$10,181 -1.9%$625,205 +11.7%
    2014$10,374 +7.1%$559,739 +5.4%
    2013$9,690 +1.1%$530,831 +3%
    2012$9,581 +10.4%$515,269 +10.4%
    2011$8,679 +2.4%$466,917 -0.5%
    2010$8,474 $469,470 -11.2%
    2009-- $528,620 -25.6%
    2008$10,701 +5%$710,111 -5.6%
    2007$10,195 -6.1%$752,627 +1%
    2006$10,860 +0%$745,514 +19.3%
    2005$10,860 +4.5%$625,115 +11.8%
    2004$10,397 +105.9%$558,979 +48.2%
    2003$5,049 +2.7%$377,143 +9.3%
    2002$4,918 -1%$345,154 +12.7%
    2001$4,969 +0.7%$306,213 +14.2%
    2000$4,937 $268,023
    Find assessor info on the county website

    Neighborhood: College Park

    Nearby schools

    GreatSchools rating
    Schools provided by the listing agent
    • Elementary: Lake Silver Elem
    • Middle: College Park Middle
    • High: Edgewater High

    Source: The MLS. This data may not be complete. We recommend contacting the local school district to confirm school assignments for this home.

    Get pre-qualified for a loan
    At Zillow Home Loans, we can pre-qualify you in as little as 5 minutes with no impact to your credit score.

    An equal housing lender. NMLS #10287.