Charming Safety Harbor Retreat in La Forest at Green Springs! Discover the perfect blend of comfort and elegance in this beautifully updated 2-bedroom + bonus room, 2-bathroom home in the highly desirable La Forest at Green Springs community of Safety Harbor. Nestled on an oversized corner lot, this home offers space, modern upgrades, and a prime location just minutes from parks, dining, and shopping. If you are looking for a light and bright home, you have found it! Step through the front door into a spacious living room featuring a wood-burning fireplace, perfect for cozy nights in. To the right, you’ll find a gourmet kitchen and dining area, fully remodeled in 2024 with stunning granite countertops, modern cabinetry, and ample storage. The kitchen is a dream for any chef, boasting brand-new appliances, including a top-of-the-line GE Café induction range. Through the living room, you’ll find the first bedroom, a versatile space with a Murphy bed, making it ideal for guests or a home office. The adjacent first bathroom features a tub/shower combo, granite countertops, and extra storage. Down the hall, a bonus space offers endless possibilities—it’s perfect for a home office, nursery, or additional sitting area. Beyond that, enter the primary suite, a private retreat with a spacious walk-in closet, sliding doors to the patio, and a luxurious ensuite. The recently remodeled ensuite features granite countertops, white cabinetry, and a stunning walk-in shower. Enjoy Florida living at its finest on the screened-in patio, an ideal spot to sip your morning coffee. Step outside to a beautifully updated deck shaded by a majestic oak tree, creating the perfect setting for BBQs and entertaining. In each room of the home you will find custom plantation shutters offering a beautiful upgrade for privacy and elegance. Additional highlights include: ? Fully fenced yard for privacy ? Inside utility area for convenience ? Two-car garage with ample storage ? Golf-cart friendly neighborhood—perfect for exploring Safety Harbor! This home is move-in ready and waiting for you! Don’t miss out on this rare opportunity—schedule your showing today! It's Not Just a Home...BUT A LIFESTYLE!
Sold for $525,000
$525,000
1200 COUNTRY TRAILS DRIVE, SAFETY HARBOR, FL 34695
2beds
1,402sqft
Single Family Residence
Built in 1991
9,034 Square Feet Lot
$505,700 Zestimate®
$374/sqft
$2,372 Estimated rent
Home value
$505,700
$455,000 - $561,000
$2,372/mo
Zestimate® history
Owner options
List your home for rent
$2,372/mo
Rent Zestimate®
Find your next renter with Zillow Rental Manager. Plus, with online applications, you can quickly screen prospective tenants – for free.
$2,372/mo
Rent Zestimate®
Refinance and save
$3,697/mo
Est. payment
Refinancing to a lower rate could help reduce your monthly payments and save thousands over the life of the loan.
$3,697/mo
Est. payment
Explore your selling options
Work with a Zillow partner agent
Leverage their expertise and Zillow's premium Showcase listings to get your home seen by more buyers.
Get startedList with your own agent
Get your home in front of millions of buyers by listing it on Zillow.
Learn how to do itSell it yourself
Take full control of how buyers see your home on Zillow by listing For Sale by Owner (FSBO).
List your homeWhat's special
Modern upgradesFully fenced yardTwo-car garageBonus spaceStunning granite countertopsUpdated deckVersatile space
Zillow last checked:
Listing updated:
Listed by:
Ashley Gajdosz 813-300-7002,
KELLER WILLIAMS TAMPA PROP. 813-264-7754,
Grant Gajdosz 828-367-8923,
KELLER WILLIAMS TAMPA PROP.
Bought with:
Jahn Chrisochos, 3037417
BLAKE REAL ESTATE INC
Source: Stellar MLS,MLS#: TB8352495 Originating MLS: Suncoast Tampa
Originating MLS: Suncoast Tampa
Facts & features
Interior
Bedrooms & bathrooms
- Bedrooms: 2
- Bathrooms: 2
- Full bathrooms: 2
Rooms
- Room types: Den/Library/Office, Utility Room
Primary bedroom
- Features: En Suite Bathroom, Walk-In Closet(s)
- Level: First
Bedroom 2
- Features: Built-in Closet
- Level: First
Dining room
- Level: First
Kitchen
- Level: First
Living room
- Level: First
Office
- Features: No Closet
- Level: First
Heating
- Central
Cooling
- Central Air
Appliances
- Included: Dishwasher, Dryer, Microwave, Range, Refrigerator, Washer
- Laundry: Inside
Features
- Ceiling Fan(s), Eating Space In Kitchen, Solid Surface Counters, Solid Wood Cabinets, Stone Counters, Thermostat
- Flooring: Carpet, Ceramic Tile, Hardwood
- Windows: Shutters
- Has fireplace: Yes
- Fireplace features: Living Room, Wood Burning
Interior area
- Total structure area: 1,965
- Total interior livable area: 1,402 sqft
Property
Parking
- Total spaces: 2
- Parking features: Driveway, Garage Faces Side
- Attached garage spaces: 2
- Has uncovered spaces: Yes
Features
- Levels: One
- Stories: 1
- Patio & porch: Deck, Patio, Screened
- Exterior features: Private Mailbox, Sidewalk
- Fencing: Fenced,Wood
Lot
- Size: 9,034 Square Feet
- Dimensions: 74 x 118
- Features: Corner Lot, In County, Landscaped, Oversized Lot, Sidewalk
- Residential vegetation: Mature Landscaping, Oak Trees, Trees/Landscaped
Details
- Parcel number: 342816473460030060
- Special conditions: None
Construction
Type & style
- Home type: SingleFamily
- Architectural style: Courtyard
- Property subtype: Single Family Residence
Materials
- Stucco, Wood Frame
- Foundation: Block
- Roof: Shingle
Condition
- New construction: No
- Year built: 1991
Utilities & green energy
- Sewer: Public Sewer
- Water: Public
- Utilities for property: Electricity Available
Community & HOA
Community
- Features: Deed Restrictions, Sidewalks
- Pet fee: $0 monthly
- Subdivision: LA FOREST AT GREEN SPGS THE GARDENS
HOA
- Has HOA: Yes
- HOA fee: $19 monthly
- HOA name: Stephanie Charpler
Location
- Region: Safety Harbor
Financial & listing details
- Price per square foot: $374/sqft
- Tax assessed value: $511,715
- Annual tax amount: $7,095
- Date on market: 2/19/2025
- Cumulative days on market: 3 days
- Listing terms: Cash,Conventional
- Ownership: Fee Simple
- Total actual rent: 0
- Electric utility on property: Yes
- Road surface type: Paved, Asphalt
Price history
| Date | Event | Price |
|---|---|---|
| 4/17/2025 | Sold | $525,000+1.9%$374/sqft |
Source:  Stellar MLS #TB8352495 Report a problem Stellar MLS #TB8352495 Report a problem | ||
| 2/23/2025 | Pending sale | $515,000$367/sqft |
Source: Stellar MLS #TB8352495 Report a problem | ||
| 2/19/2025 | Listed for sale | $515,000+57.5%$367/sqft |
Source: Stellar MLS #TB8352495 Report a problem | ||
| 12/27/2019 | Sold | $327,000+2.2%$233/sqft |
Source: Stellar MLS #T3210193 Report a problem | ||
| 11/20/2019 | Pending sale | $320,000$228/sqft |
Source: BAY TO BAY BROKERAGE #T3210193 Report a problem | ||
| 11/16/2019 | Listed for sale | $320,000+46.5%$228/sqft |
Source: BAY TO BAY BROKERAGE #T3210193 Report a problem | ||
| 5/30/2012 | Sold | $218,500-8.6%$156/sqft |
Source: Stellar MLS #U7543958 Report a problem | ||
| 4/8/2012 | Listed for sale | $239,000+22.6%$170/sqft |
Source: Embassy Real Estate Group Inc #U7543958 Report a problem | ||
| 5/3/2011 | Sold | $195,000-14.8%$139/sqft |
Source: Public Record Report a problem | ||
| 2/19/2011 | Listed for sale | $229,000+6.5%$163/sqft |
Source: Vflyer #54884 Report a problem | ||
| 6/7/2010 | Sold | $215,000+22.2%$153/sqft |
Source: Public Record Report a problem | ||
| 12/23/2003 | Sold | $176,000+19.6%$126/sqft |
Source: Public Record Report a problem | ||
| 7/18/2001 | Sold | $147,200+35.7%$105/sqft |
Source: Public Record Report a problem | ||
| 9/14/1994 | Sold | $108,500$77/sqft |
Source: Public Record Report a problem | ||
Public tax history
| Year | Property taxes | Tax assessment |
|---|---|---|
| 2025 | $7,496 +5.6% | $471,811 +2.9% |
| 2024 | $7,096 +1.4% | $458,514 +3% |
| 2023 | $7,001 +2.6% | $445,159 +3% |
| 2022 | $6,821 +28.4% | $432,193 +50.9% |
| 2021 | $5,313 +9.8% | $286,504 +10% |
| 2020 | $4,840 +95.6% | $260,458 +50.4% |
| 2019 | $2,475 | $173,189 +1.9% |
| 2018 | $2,475 +1.6% | $169,960 +2.1% |
| 2017 | $2,437 +2% | $166,464 +2.1% |
| 2016 | $2,389 -2.1% | $163,040 +0.7% |
| 2015 | $2,440 +0.6% | $161,907 +0.8% |
| 2014 | $2,425 +2.1% | $160,622 +1.5% |
| 2013 | $2,374 +13.2% | $158,248 +8.4% |
| 2012 | $2,098 | $145,946 -0.7% |
| 2011 | -- | $147,025 +6.9% |
| 2010 | -- | $137,496 -17.5% |
| 2009 | -- | $166,760 +0.1% |
| 2008 | $2,349 | $166,593 +3% |
| 2007 | -- | $161,741 -8.2% |
| 2005 | -- | $176,100 +18.3% |
| 2004 | $2,470 +19.8% | $148,800 +2% |
| 2003 | $2,062 +21.3% | $145,900 +17.6% |
| 2002 | $1,700 | $124,100 -7.6% |
| 2001 | $1,700 +3.3% | $134,300 +15.4% |
| 2000 | $1,646 | $116,400 |
Find assessor info on the county website
Neighborhood: 34695
Nearby homes
- $484,600-- bd2 ba1.6k sqft1207 Woodcrest Ave, Safety Harbor, FL 34695Off Market
- $495,0003 bd2 ba1.6k sqft1204 Country Trails Dr, Safety Harbor, FL 34695Off Market

- $528,3003 bd2 ba1.6k sqft1209 Woodcrest Ave, Safety Harbor, FL 34695Off Market
- $683,6004 bd2 ba1.8k sqft1201 Country Trails Dr, Safety Harbor, FL 34695Off Market
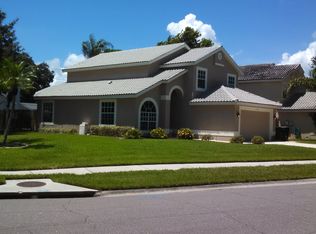
- $581,900-- bd3 ba1.9k sqft1203 Country Trails Dr, Safety Harbor, FL 34695Off Market
- $552,000-- bd3 ba1.8k sqft1206 Woodcrest Ave, Safety Harbor, FL 34695Off Market
- $591,3003 bd2 ba1.5k sqft1211 Woodcrest Ave, Safety Harbor, FL 34695Off Market
- $629,1003 bd2 ba1.8k sqft1306 Country Trails Dr, Safety Harbor, FL 34695Off Market
Nearby schools
GreatSchools rating
- 10/10Safety Harbor Elementary SchoolGrades: PK-5Distance: 0.8 mi
- 6/10Safety Harbor Middle SchoolGrades: 6-8Distance: 0.4 mi
- 5/10Countryside High SchoolGrades: PK,9-12Distance: 1.8 mi
Schools provided by the listing agent
- Elementary: Safety Harbor Elementary-PN
- Middle: Safety Harbor Middle-PN
- High: Countryside High-PN
Source: Stellar MLS. This data may not be complete. We recommend contacting the local school district to confirm school assignments for this home.
Get a cash offer in 3 minutes
Find out how much your home could sell for in as little as 3 minutes with a no-obligation cash offer.
Estimated market value
$505,700
Get a cash offer in 3 minutes
Find out how much your home could sell for in as little as 3 minutes with a no-obligation cash offer.
Estimated market value
$505,700
- Florida
- Pinellas County
- Safety Harbor
- 34695
- 1200 COUNTRY TRAILS DRIVE
Nearby cities
Nearby zip codes
Other Safety Harbor Topics
