Skip main navigation
Off market
  • Price Unknown

    1200 Dana Dr Unit 9, Fairfield, CA 94533

    2beds
    1,100sqft
    Apartment
    Built in ----
    -- sqft lot
    $-- Zestimate®
    $--/sqft
    $2,101 Estimated rent

    Home value

    Not available

    Estimated sales range

    Not available

    $2,101/mo

    Zestimate® history
    Loading
    Loading...

    Owner options

    List your home for rent

    $2,101/mo

    Rent Zestimate®

    Find your next renter with Zillow Rental Manager. Plus, with online applications, you can quickly screen prospective tenants – for free.

    Learn more

    $2,101/mo

    Rent Zestimate®

    Refinance and save

    Refinancing to a lower rate could help reduce your monthly payments and save thousands over the life of the loan.

    See today's rates

    Explore your selling options

    Work with a Zillow partner agent

    Leverage their expertise and Zillow's premium Showcase listings to get your home seen by more buyers.

    Get started

    List with your own agent

    Get your home in front of millions of buyers by listing it on Zillow.

    Learn how to do it

    Sell it yourself

    Take full control of how buyers see your home on Zillow by listing For Sale by Owner (FSBO).

    List your home

    What's special

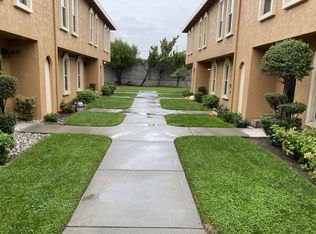
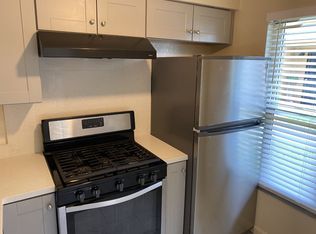
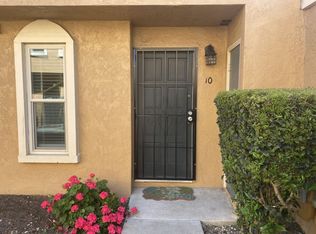
    Gated community settingPrivate backyardPrivate patioModern updated finishes throughoutOpen-concept great roomTwo-story townhomeStainless steel appliances

    Stylish Two-Story Townhome in a Quiet, Gated Fairfield Community Tucked into a meticulously maintained, small-building community on a quiet street, 1206 Dana Drive #9 offers the comfort and privacy of a two-story townhome with modern, updated finishes throughout. At 1,100 square feet with 2 bedrooms and 2 bathrooms, this is a smartly designed home that lives larger than its footprint. The main level features an open-concept great room that flows easily from living to dining to kitchen, anchored by a convenient pass-through dining bar that's perfect for casual meals or entertaining. The kitchen has been tastefully upgraded with stainless steel appliances, new cabinetry, and upgraded countertops, while newer hard-surface flooring runs throughout for a clean, contemporary, low-maintenance feel. A half bath on the first floor adds everyday convenience for you and your guests. Upstairs, you'll find two generously sized, equally proportioned bedrooms, each with its own private entrance into a shared Jack-and-Jill style bathroom, a layout that balances togetherness with personal space. Central air conditioning keeps the entire home comfortable year-round, and the gated community setting adds an extra layer of privacy and peace of mind. Step outside to enjoy your own private backyard, a rare and welcome touch for townhome living. Some things we love about this home! -Low maintenance Laminate flooring -Plush carpet in bedrooms -Two story/ open layout -Private Patio -Private assigned carport -Washer/Dryer included -Refrigerator included -Pet Friendly (for approved pets under 30 lbs with activated Liability Policy $45 per month, per pet) Apply on our website only - If links do not show google "PMI Northbay" to view the ad directly on our website. PMI Northbay DRE#: 02139152 Tenant must place the following utilities in their name (Gas, Electric) $150 flat rate covers water/trash/sewer Landscape maintained by owner / Tenant responsible for private patio Tenant must carry a renters insurance policy with a minimum of $100,000 Liability coverage. Pet Details: Dogs under 30 lbs

    This property is not currently displayed as for sale or rent on Zillow. This may be different from what's on other websites or public sources.
    Zillow last checked:

    Listing updated:

    Source: Zillow Rentals

    Facts & features

    Interior

    Bedrooms & bathrooms
    • Bedrooms: 2
    • Bathrooms: 2
    • Full bathrooms: 2
    Interior area
    • Total interior livable area: 1,100 sqft

    Property

    Parking
    • Total spaces: 1
    • Parking features: Carport
    • Has carport: Yes
    • Details: Contact manager
    Features
    • Exterior features: Utilities fee required

    Construction

    Type & style
    • Home type: Apartment
    • Property subtype: Apartment

    Community & HOA

    Community
    • Deposit fee: $1,995
    Location
    • Region: Fairfield

    Financial & listing details

    • Date on market: 7/3/2026
    • Date available: 07/03/2026
    • Lease term: Contact For Details

    Price history

    DateEventPrice
    7/12/2026Listing removed$2,145$2/sqft
    Source: Zillow Rentals Report a problem
    7/4/2026Listed for rent$2,145+13%$2/sqft
    Source: Zillow Rentals Report a problem
    5/2/2025Listing removed$1,899$2/sqft
    Source: Zillow Rentals Report a problem
    2/22/2025Listed for rent$1,899+0.2%$2/sqft
    Source: Zillow Rentals Report a problem
    6/28/2023Listing removed--
    Source: Zillow Rentals Report a problem
    6/15/2023Listed for rent$1,895+5.6%$2/sqft
    Source: Zillow Rentals Report a problem
    2/25/2021Listing removed--
    Source: Zillow Rental Network Premium_1 Report a problem
    1/20/2021Listed for rent$1,795$2/sqft
    Source: Zillow Rental Network Premium Report a problem

    Public tax history

    Tax history is unavailable.

    Neighborhood: 94533

    Nearby schools

    GreatSchools rating