Skip main navigation
Off market
  • Tax assessed value
    $848,814

    1200 Danforth Ct, Vernon Hills, IL 60061

    2beds
    1,776sqft
    Townhouse
    Built in ----
    -- sqft lot
    $-- Zestimate®
    $478/sqft
    $3,514 Estimated rent

    Home value

    Not available

    Estimated sales range

    Not available

    $3,514/mo

    Zestimate® history
    Loading
    Loading...

    Owner options

    List your home for rent

    $3,514/mo

    Rent Zestimate®

    Find your next renter with Zillow Rental Manager. Plus, with online applications, you can quickly screen prospective tenants – for free.

    Learn more

    $3,514/mo

    Rent Zestimate®

    Refinance and save

    $6,373/mo

    Est. payment

    Refinancing to a lower rate could help reduce your monthly payments and save thousands over the life of the loan.

    See today's rates

    $6,373/mo

    Est. payment

    Explore your selling options

    Work with a Zillow partner agent

    Leverage their expertise and Zillow's premium Showcase listings to get your home seen by more buyers.

    Get started

    List with your own agent

    Get your home in front of millions of buyers by listing it on Zillow.

    Learn how to do it

    Sell it yourself

    Take full control of how buyers see your home on Zillow by listing For Sale by Owner (FSBO).

    List your home

    What's special

    Open airy designRecessed lightingIsland kitchenConvenient pantrySpacious two-car attached garageUpgraded granite countersHardwood floors

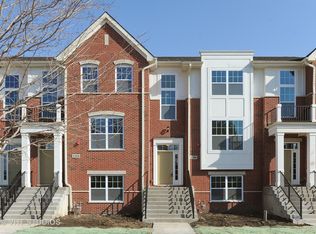
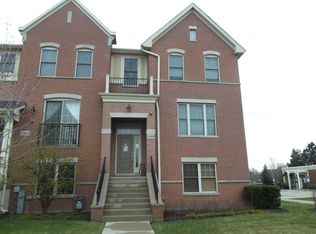
    FALL IN LOVE WITH THIS PEMIUM END-UNIT TOWNHOME LOCATED IN SOUGHT-AFTER "LEXINGTON ROW AT PORT CLINTON PLACE" OPEN, AIRY DESIGN OFERS 2/3 BEDROOMS, 2.1 BATHS WTH IISLAND KITCHEN AND GREAT ROOM. FRENCH DOORS OPEN TO CONVENIENT DEN/OFRICE. ENJOY THE FULLY APPLIANCED KITCHEN/DINING SPACE WHICH OPENS INTO THE SPACIOUS GREAT ROOM WITH FIREPLACE! CONTEMPORARY FLAIR FEATURES 9 FT MAIN FLOOR CEILINGS, HARDWOOD FLOORS AND RECESSED LIGHTING.. SPACIOUS KITCHEN BOASTS UPGRADED GRANITE COUNTERS, 42' ARISTOCRAFT CABINETS, STAINLESS STEEL APPLIANCES, CONVENIENT PANTRY AND WORK ISLAND WITH BREAKFAST BAR! UPPER LEVEL OFFERS TWO PRIMARY BEDROOMS EACH WITH THEIR OWN WALK-IN CLOSETS AND PRIVATE BATHROOMS. CONVENIENT SECOND FLOOR LAUNDRY! WONDERFUL BONUS/FLEX ROOM LEADS TO THE SPACIOUS TWO-CAR ATTACHED GARAGE. IDEAL LOCATION: STEPS TO 'TOWN CENTER'' OFFERS A VARIETY OF DINING & SHOPPING EXPERIENCES. EASY ACCESS TO COMMUTER TRAIN AND EXPRESSWAYS. HIGHLY RATED ELEMENTARY SCHOOL DISTICT 103 AND STEVENSON HIGH SCHOOL! MONTHLY RENT INCLUDES PROFESSIONAL UPKEEP OF ALL GROUNDS, EXTERIOR MAINTENANCE, SNOW REMOVAL, LAWN CARE AND GUEST PARKING. PROPERTY IS CURRENTLY LEASED THROWINGSOUGH MARCH 31.. PHOTOS ARE OF VACANT TOWNHOME. LEASE TERMS POSSESSION IS APRIL 5, 2026. MINIMUM 1-YEAR LEASE, SECURITY DEPOSIT AND FIRST MONTH'S RENT IN ADVANCE, NO PETS, NO SMOKING. CREDIT AND BACKGROUND REPORTS FOR ALL OCCUPANTS 18+ YEARS. MLS# 12574924 Renter is responsible for gas, electric, water, scavenger. Rent includes lawn care, exterior maintenance, snow removal, lawn care and guest parking Term of Lease: Minimum 1 year, Starting April 5, 2026, Security Deposit & First Month rent in advance (due on lease acceptance date) ,no pets, no smoking

    This property is off market, which means it's not currently listed for sale or rent on Zillow. This may be different from what's available on other websites or public sources.
    Zillow last checked:

    Listing updated:

    Source: Zillow Rentals

    Facts & features

    Interior

    Bedrooms & bathrooms
    • Bedrooms: 2
    • Bathrooms: 3
    • Full bathrooms: 2
    • 1/2 bathrooms: 1
    Cooling
    • Central Air
    Appliances
    • Included: Dishwasher, Dryer, Washer
    • Laundry: In Unit, Shared
    Features
    • Flooring: Hardwood
    Interior area
    • Total interior livable area: 1,776 sqft

    Property

    Parking
    • Parking features: Attached, Off Street
    • Has attached garage: Yes
    • Details: Contact manager
    Features
    • Exterior features: Electricity not included in rent, Flex room, fireplc, recessed lighting, Gas not included in rent, Lawn Care included in rent, Snow Removal included in rent, Stainless steel appliances, end unit, Water not included in rent, two primary bedroom suites, bonus
    Details
    • Parcel number: 1515107008

    Construction

    Type & style
    • Home type: Townhouse
    • Property subtype: Townhouse

    Community & neighborhood

    Location
    • Region: Vernon Hills

    HOA & financial

    Other fees
    • Deposit fee: $3,500

    Other

    Other facts
    • Available date: 04/05/2026

    Price history

    DateEventPrice
    4/28/2026Listing removed$3,500$2/sqft
    Source: Zillow Rentals Report a problem
    3/7/2026Listed for rent$3,500$2/sqft
    Source: Zillow Rentals Report a problem
    3/3/2024Listing removed--
    Source: MRED as distributed by MLS GRID #11969160 Report a problem
    2/16/2024Listed for rent$3,500$2/sqft
    Source: MRED as distributed by MLS GRID #11969160 Report a problem
    8/19/2023Listing removed--
    Source: Zillow Rentals Report a problem
    7/13/2023Listed for rent$3,500+25%$2/sqft
    Source: Zillow Rentals Report a problem
    5/15/2020Listing removed$2,800$2/sqft
    Source: Coldwell Banker Residential Brokerage #10627197 Report a problem
    4/1/2020Price change$2,800-3.4%$2/sqft
    Source: Coldwell Banker Realty - Northwest #10627197 Report a problem
    2/4/2020Listed for rent$2,900+3.6%$2/sqft
    Source: Coldwell Banker Residential Brokerage - Northwest #10627197 Report a problem
    8/4/2017Listing removed$2,800$2/sqft
    Source: Coldwell Banker Residential Brokerage - Northwest #09683607 Report a problem
    7/26/2017Listed for rent$2,800$2/sqft
    Source: Coldwell Banker Residential Brokerage - Northwest #09683607 Report a problem
    7/25/2017Listing removed$403,558$227/sqft
    Source: Chicago-OHare #09615285 Report a problem
    7/25/2017Listed for sale$403,558+1.1%$227/sqft
    Source: Chicago-OHare #09615285 Report a problem
    7/5/2017Sold$399,000-1.1%$225/sqft
    Source: MRED as distributed by MLS GRID #09615285 Report a problem
    5/27/2017Pending sale$403,558$227/sqft
    Source: Chicago-OHare #09615285 Report a problem
    5/4/2017Price change$403,558-2.4%$227/sqft
    Source: Lexington Homes Report a problem
    2/7/2017Price change$413,558+8.1%$233/sqft
    Source: Lexington Homes Report a problem
    2/1/2017Price change$382,708-6.6%$215/sqft
    Source: Lexington Homes Report a problem
    1/14/2017Listed for sale$409,558-82.2%$231/sqft
    Source: Lexington Homes Report a problem
    6/10/2016Sold$2,300,000$1,295/sqft
    Source: Agent Provided Report a problem

    Public tax history

    YearProperty taxesTax assessment
    2017$23,809 +23246.9%$282,938 +23034.8%
    2016$102 -8.8%$1,223 +6.9%
    2015$112 +2.5%$1,144 -6.8%
    2014$109 +2.4%$1,228 -0.2%
    2012$107 +8%$1,230 -3.5%
    2011$99 +16.9%$1,275 +8.1%
    2010$84 +4.8%$1,179 -5.2%
    2009$81 +3.3%$1,244 +2.3%
    2008$78 $1,216

    Find assessor info on the county website

    Neighborhood: 60061

    Nearby schools

    GreatSchools rating
    Get pre-qualified for a loan
    At Zillow Home Loans, we can pre-qualify you in as little as 5 minutes with no impact to your credit score.

    An equal housing lender. NMLS #10287.