Nestled in the heart of Cobbler's Crossing, this beautifully maintained home blends modern updates with endless potential. Step inside to discover a thoughtfully designed layout that feels both spacious and inviting. Freshly painted walls and brand-new carpeting create a crisp, move-in-ready backdrop for your personal touch. And talk about move in ready...the roof and windows are only 2 years old and the furnace and air conditioning are only about 3 years old! There's nothing to do but enjoy!!! ***** If first impressions are everything, you'll love the gorgeous Georgian exterior and welcoming front door. Step inside to a 2 story foyer that will welcome your guests and give them a lovely view of the entire main floor layout. ***** The traditional Living Room and Dining Room are at the front of the house. The first spaces that your guests will see are the formal centers of the home. In the back are the cozy Family Room where you'll gather to watch the big game. And the updated kitchen is a true highlight, featuring contemporary finishes, stainless appliances, granite counters and ample space to bring your culinary dreams to life. Right off the kitchen is a large brick paver patio, perfect for hosting summer gatherings or enjoying quiet mornings with a cup of coffee. ***** Upstairs, you'll find 4 spacious bedrooms and 2 full baths. The Master Bedroom features a vaulted ceiling and a HUGE walk-in closet. The Master Bath is private and features luxurious amenities including dual sinks and a separate shower and tub. The other 3 bedrooms are spacious and that second full bath is well appointed as well. ***** Looking for room to grow? The unfinished basement offers endless possibilities to add value and customize the space to your exact needs-whether it's a home gym, office, or recreation area. This home is not just a place to live-it's a place to thrive. Schedule your showing today and experience the charm and opportunity of 1200 Deep Woods Dr. firsthand!
Closed
$450,000
1200 Deep Woods Dr, Elgin, IL 60120
4beds
2,261sqft
Single Family Residence
Built in 1992
9,583 Square Feet Lot
$455,200 Zestimate®
$199/sqft
$3,307 Estimated rent
Home value
$455,200
$414,000 - $501,000
$3,307/mo
Zestimate® history
Owner options
List your home for rent
$3,307/mo
Rent Zestimate®
Find your next renter with Zillow Rental Manager. Plus, with online applications, you can quickly screen prospective tenants – for free.
$3,307/mo
Rent Zestimate®
Refinance and save
$3,403/mo
Est. payment
Refinancing to a lower rate could help reduce your monthly payments and save thousands over the life of the loan.
$3,403/mo
Est. payment
Explore your selling options
Work with a Zillow partner agent
Leverage their expertise and Zillow's premium Showcase listings to get your home seen by more buyers.
Get startedList with your own agent
Get your home in front of millions of buyers by listing it on Zillow.
Learn how to do itSell it yourself
Take full control of how buyers see your home on Zillow by listing For Sale by Owner (FSBO).
List your homeWhat's special
Contemporary finishesCozy family roomGorgeous georgian exteriorLarge brick paver patioUpdated kitchenDining roomGranite counters
Zillow last checked:
Listing updated:
Listed by:
Amy Foote, ABR,GRI,SFR 224-699-9499,
Compass
Bought with:
Jesus Perez
Realty of America, LLC
Source: MRED as distributed by MLS GRID,MLS#: 12572039
Facts & features
Interior
Bedrooms & bathrooms
- Bedrooms: 4
- Bathrooms: 3
- Full bathrooms: 2
- 1/2 bathrooms: 1
Rooms
- Room types: Eating Area, Foyer, Walk In Closet
Primary bedroom
- Features: Flooring (Carpet), Bathroom (Full)
- Level: Second
- Area: 247 Square Feet
- Dimensions: 19X13
Bedroom 2
- Features: Flooring (Carpet)
- Level: Second
- Area: 110 Square Feet
- Dimensions: 11X10
Bedroom 3
- Features: Flooring (Carpet)
- Level: Second
- Area: 132 Square Feet
- Dimensions: 12X11
Bedroom 4
- Features: Flooring (Carpet)
- Level: Second
- Area: 143 Square Feet
- Dimensions: 13X11
Dining room
- Features: Flooring (Carpet)
- Level: Main
- Area: 143 Square Feet
- Dimensions: 13X11
Eating area
- Features: Flooring (Wood Laminate)
- Level: Main
- Area: 110 Square Feet
- Dimensions: 11X10
Family room
- Features: Flooring (Carpet)
- Level: Main
- Area: 255 Square Feet
- Dimensions: 17X15
Foyer
- Features: Flooring (Ceramic Tile)
- Level: Main
- Area: 121 Square Feet
- Dimensions: 11X11
Kitchen
- Features: Kitchen (Eating Area-Table Space, Updated Kitchen), Flooring (Wood Laminate)
- Level: Main
- Area: 165 Square Feet
- Dimensions: 15X11
Laundry
- Features: Flooring (Wood Laminate)
- Level: Main
- Area: 48 Square Feet
- Dimensions: 8X6
Living room
- Features: Flooring (Carpet)
- Level: Main
- Area: 195 Square Feet
- Dimensions: 15X13
Walk in closet
- Features: Flooring (Carpet)
- Level: Second
- Area: 66 Square Feet
- Dimensions: 11X6
Heating
- Natural Gas, Forced Air
Cooling
- Central Air
Appliances
- Included: Range, Microwave, Dishwasher, Refrigerator, Washer, Dryer, Disposal, Stainless Steel Appliance(s)
- Laundry: Main Level, In Unit
Features
- Built-in Features, Walk-In Closet(s)
- Flooring: Laminate
- Basement: Unfinished,Full
Interior area
- Total structure area: 0
- Total interior livable area: 2,261 sqft
Property
Parking
- Total spaces: 2.5
- Parking features: Asphalt, Garage Door Opener, Yes, Garage Owned, Attached, Garage
- Attached garage spaces: 2.5
- Has uncovered spaces: Yes
Accessibility
- Accessibility features: No Disability Access
Features
- Stories: 2
- Patio & porch: Patio
Lot
- Size: 9,583 Square Feet
Details
- Parcel number: 06061190370000
- Special conditions: None
- Other equipment: Ceiling Fan(s), Sump Pump
Construction
Type & style
- Home type: SingleFamily
- Architectural style: Traditional
- Property subtype: Single Family Residence
Materials
- Aluminum Siding, Brick
- Foundation: Concrete Perimeter
- Roof: Asphalt
Condition
- New construction: No
- Year built: 1992
Utilities & green energy
- Electric: 200+ Amp Service
- Sewer: Public Sewer
- Water: Public
Community & HOA
Community
- Features: Curbs, Gated, Sidewalks, Street Lights, Street Paved
- Security: Carbon Monoxide Detector(s)
- Subdivision: Cobblers Crossing
HOA
- Services included: None
Location
- Region: Elgin
Financial & listing details
- Price per square foot: $199/sqft
- Tax assessed value: $320,000
- Annual tax amount: $7,493
- Date on market: 2/20/2026
- Listing terms: Conventional
- Ownership: Fee Simple w/ HO Assn.
Price history
| Date | Event | Price |
|---|---|---|
| 6/26/2026 | Sold | $450,000$199/sqft |
Source: Public Record Report a problem | ||
| 4/7/2026 | Sold | $450,000$199/sqft |
Source:  MRED as distributed by MLS GRID #12572039 Report a problem MRED as distributed by MLS GRID #12572039 Report a problem | ||
| 2/23/2026 | Contingent | $450,000$199/sqft |
Source: MRED as distributed by MLS GRID #12572039 Report a problem | ||
| 2/20/2026 | Listed for sale | $450,000+249%$199/sqft |
Source: MRED as distributed by MLS GRID #12572039 Report a problem | ||
| 1/18/1994 | Sold | $128,933$57/sqft |
Source: Public Record Report a problem | ||
Public tax history
| Year | Property taxes | Tax assessment |
|---|---|---|
| 2024 | $7,801 +4.1% | $32,000 +0% |
| 2023 | $7,493 +3.7% | $31,999 |
| 2022 | $7,229 +7.8% | $31,999 +25.7% |
| 2021 | $6,705 -1.4% | $25,451 |
| 2020 | $6,803 +0.4% | $25,451 -10% |
| 2019 | $6,776 +6.7% | $28,279 +13.7% |
| 2018 | $6,350 -0.3% | $24,872 |
| 2017 | $6,366 -3% | $24,872 |
| 2016 | $6,562 +7% | $24,872 +13.3% |
| 2015 | $6,134 +2.7% | $21,955 |
| 2014 | $5,973 +4% | $21,955 |
| 2013 | $5,742 -0.7% | $21,955 -6.9% |
| 2012 | $5,781 +2.4% | $23,570 |
| 2011 | $5,645 -2.7% | $23,570 |
| 2010 | $5,801 -2.3% | $23,570 -19.1% |
| 2009 | $5,936 +7.3% | $29,118 -7% |
| 2008 | $5,532 +3.2% | $31,310 |
| 2007 | $5,362 +1.8% | $31,310 +9% |
| 2006 | $5,269 +8.7% | $28,730 |
| 2005 | $4,849 +3.6% | $28,730 |
| 2004 | $4,679 -4.6% | $28,730 +28.1% |
| 2003 | $4,907 +9.8% | $22,435 |
| 2002 | $4,471 -1.5% | $22,435 |
| 2001 | $4,539 +2.3% | $22,435 +4.9% |
| 2000 | $4,439 +0% | $21,396 |
| 1999 | $4,438 | $21,396 |
Find assessor info on the county website
Neighborhood: Cobblers Crossing
Nearby homes
- $439,4004 bd2 ba2.4k sqft1210 Deep Woods Dr, Elgin, IL 60120Off Market
- $480,2004 bd2 ba2.6k sqft1190 Deep Woods Dr, Elgin, IL 60120Off Market
- $286,3003 bd1 ba1k sqft1367 Blackhawk Dr, Elgin, IL 60120Off Market
- $379,0004 bd2 ba1.2k sqft1361 Blackhawk Dr, Elgin, IL 60120Off Market
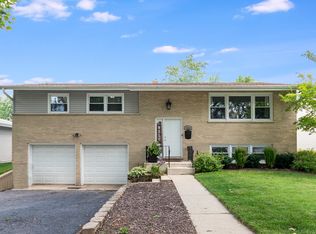
- $298,8003 bd2 ba1.1k sqft1373 Blackhawk Dr, Elgin, IL 60120Off Market
- $438,7003 bd2 ba2.1k sqft1220 Deep Woods Dr, Elgin, IL 60120Off Market
- $436,5003 bd2 ba2.1k sqft1180 Deep Woods Dr, Elgin, IL 60120Off Market
- $330,6003 bd1 ba1.6k sqft1355 Blackhawk Dr, Elgin, IL 60120Off Market
Nearby schools
GreatSchools rating
- 6/10Lincoln Elementary SchoolGrades: PK-6Distance: 0.8 mi
- 3/10Larsen Middle SchoolGrades: 7-8Distance: 1.5 mi
- 2/10Elgin High SchoolGrades: 9-12Distance: 2.7 mi
Schools provided by the listing agent
- Elementary: Lincoln Elementary School
- Middle: Larsen Middle School
- High: Elgin High School
- District: 46
Source: MRED as distributed by MLS GRID. This data may not be complete. We recommend contacting the local school district to confirm school assignments for this home.
Get a cash offer in 3 minutes
Find out how much your home could sell for in as little as 3 minutes with a no-obligation cash offer.
Estimated market value
$455,200
Get a cash offer in 3 minutes
Find out how much your home could sell for in as little as 3 minutes with a no-obligation cash offer.
Estimated market value
$455,200
- Illinois
- Cook County
- Elgin
- 60120
- Cobblers Crossing
- 1200 Deep Woods Dr
