Skip main navigation
Sold for $900,000
  • $900,000

    1200 Deer Path Trl, Oxford, MI 48371

    5beds
    5,700sqft
    Single Family Residence
    Built in 2001
    1.08 Acres Lot
    $927,300 Zestimate®
    $158/sqft
    $4,314 Estimated rent

    Home value

    $927,300

    $862,000 - $1.00M

    $4,314/mo

    Zestimate® history
    Loading
    Loading...

    Owner options

    List your home for rent

    $4,314/mo

    Rent Zestimate®

    Find your next renter with Zillow Rental Manager. Plus, with online applications, you can quickly screen prospective tenants – for free.

    Learn more

    $4,314/mo

    Rent Zestimate®

    Refinance and save

    $6,284/mo

    Est. payment

    Refinancing to a lower rate could help reduce your monthly payments and save thousands over the life of the loan.

    See today's rates

    $6,284/mo

    Est. payment

    Explore your selling options

    Work with a Zillow partner agent

    Leverage their expertise and Zillow's premium Showcase listings to get your home seen by more buyers.

    Get started

    List with your own agent

    Get your home in front of millions of buyers by listing it on Zillow.

    Learn how to do it

    Sell it yourself

    Take full control of how buyers see your home on Zillow by listing For Sale by Owner (FSBO).

    List your home

    What's special

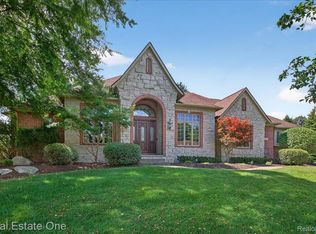
    Nestled on over an acre with a picturesque setting, this beautiful custom ranch home offers a perfect blend of elegance and comfort. An expansive covered porch invites you into a thoughtfully designed home with an ideal open floor plan with elevated ceilings throughout. Featuring a beautiful primary ensuite with three additional bedrooms, a gourmet kitchen with breakfast nook and a tranquil sitting area adds for a the perfect touch. The light-filled living room and a dining room adds to your entertainment needs. Unwind on your high quality, low maintenance composite back deck with ample sitting area, including a covered cabana, where panoramic views of the wooded landscape and nature preserve create a serene retreat for outdoor relaxation. The finished walkout lower level is an entertainer’s dream, starting with taller ceilings, complete with a full kitchen, theater room, 5th bedroom (egress window- being used currently as exercise room), resort style sauna with full bathroom, workshop, and a flex room. ( currently being used as bedroom). Step outside the lower level to enjoy additional outdoor seating area. This meticulously maintained home boasts numerous updates, including a new roof and gutters in 2025. The heated three car garage features elevated ceiling heights and is equipped with an EV charger, adding modern convenience. The lot is surrounded by beautiful mature trees, providing a sense of privacy and tranquility that perfectly complements the home’s peaceful setting. The Lakes of Indianwood development was built around lakes, and nature preserves to keep the timeless feel of nature. Enjoy access to Duck Lake, a serene non-motorized lake, and the Polly Ann Trail, all within the neighborhood. This exceptional property provides a rare opportunity to experience tranquil retreat. A few photos have been virtually staged

    Zillow last checked:

    Listing updated:

    Listed by:

    Kelly Mell 248-619-5309,

    Crain Homes

    Bought with:

    Jane Evans, 6501311170

    @properties Christie's Int'l R E Rochester

    Source: Realcomp II,MLS#: 20250012015MLS Logo

    Facts & features

    Interior

    Bedrooms & bathrooms
    • Bedrooms: 5
    • Bathrooms: 4
    • Full bathrooms: 3
    • 1/2 bathrooms: 1
    Primary bedroom
    • Level: Entry
    • Area: 238
    • Dimensions: 14 x 17
    Bedroom
    • Level: Entry
    • Area: 143
    • Dimensions: 11 x 13
    Bedroom
    • Level: Entry
    • Area: 143
    • Dimensions: 11 x 13
    Bedroom
    • Level: Entry
    • Area: 156
    • Dimensions: 12 x 13
    Bedroom
    • Level: Basement
    • Area: 240
    • Dimensions: 15 x 16
    Primary bathroom
    • Level: Entry
    • Area: 121
    • Dimensions: 11 x 11
    Other
    • Level: Entry
    • Area: 80
    • Dimensions: 10 x 8
    Other
    • Level: Basement
    • Area: 80
    • Dimensions: 10 x 8
    Other
    • Level: Entry
    • Area: 35
    • Dimensions: 5 x 7
    Other
    • Level: Entry
    • Area: 120
    • Dimensions: 10 x 12
    Dining room
    • Level: Entry
    • Area: 180
    • Dimensions: 12 x 15
    Kitchen
    • Level: Entry
    • Area: 266
    • Dimensions: 14 x 19
    Laundry
    • Level: Entry
    • Area: 90
    • Dimensions: 6 x 15
    Living room
    • Level: Entry
    • Area: 288
    • Dimensions: 16 x 18
    Heating
    • Forced Air, Natural Gas
    Cooling
    • Central Air
    Appliances
    • Included: Built In Electric Oven, Built In Refrigerator, Dishwasher, Double Oven, Dryer, Free Standing Gas Range, Gas Cooktop, Microwave, Washer, Wine Refrigerator
    • Laundry: Gas Dryer Hookup, Laundry Room, Washer Hookup
    Features
    • Other
    • Windows: Egress Windows
    • Basement: Finished,Walk Out Access
    • Has fireplace: Yes
    • Fireplace features: Basement, Double Sided, Gas, Living Room
    Interior area
    • Total interior livable area: 5,700 sqft
    • Finished area above ground: 3,000
    • Finished area below ground: 2,700

    Property

    Parking
    • Total spaces: 3
    • Parking features: Three Car Garage, Attached, Heated Garage, Side Entrance, Workshop In Garage
    • Attached garage spaces: 3
    Features
    • Levels: One
    • Stories: 1
    • Entry location: GroundLevelwSteps
    • Patio & porch: Covered, Deck, Porch
    • Pool features: None
    • Waterfront features: Lake Privileges
    • Body of water: DUCK LAKE
    Lot
    • Size: 1.08 Acres
    Details
    • Parcel number: 0434329026
    • Special conditions: Short Sale No,Standard

    Construction

    Type & style
    • Home type: SingleFamily
    • Architectural style: Ranch
    • Property subtype: Single Family Residence
    Materials
    • Brick
    • Foundation: Basement, Poured
    • Roof: Asphalt
    Condition
    • New construction: No
    • Year built: 2001

    Utilities & green energy

    • Sewer: Public Sewer
    • Water: Community

    Community & neighborhood

    Location
    • Region: Oxford
    • Subdivision: LAKES OF INDIANWOOD SUB NO 7-OXF TWP

    HOA & financial

    HOA
    • Has HOA: Yes
    • HOA fee: $423 annually
    • Services included: Other

    Other

    Other facts
    • Listing agreement: Exclusive Right To Sell
    • Listing terms: Cash,Conventional

    Price history

    DateEventPrice
    4/16/2025Sold$900,000+4.8%$158/sqft
    Source: Realcomp II #20250012015 Report a problem
    4/7/2025Pending sale$859,000$151/sqft
    Source: Realcomp II #20250012015 Report a problem
    4/4/2025Listed for sale$859,000+57.6%$151/sqft
    Source: Realcomp II #20250012015 Report a problem
    7/26/2002Sold$544,900+254.3%$96/sqft
    Source: Public Record Report a problem
    5/2/2001Sold$153,810$27/sqft
    Source: Public Record Report a problem

    Public tax history

    YearProperty taxesTax assessment
    2024$9,003 +5%$321,450 +9.1%
    2023$8,578 +4.5%$294,650 +10.5%
    2022$8,205 +0.8%$266,660 +3.1%
    2021$8,136 $258,680 +0.1%
    2020-- $258,440 -2.2%
    2019$7,693 +4.1%$264,370 -0.7%
    2018$7,389 +0.2%$266,170 +0.1%
    2017$7,375 $265,830 +0.6%
    2016$7,375 $264,120 +2.2%
    2015-- $258,410 +1.9%
    2014-- $253,710 +28.8%
    2011-- $196,990 +7.5%
    2010$6,101 +41.7%$183,290 -19.6%
    2009$4,306 -6.8%$227,970 -60.5%
    2005$4,619 $576,650 +103.4%
    2003-- $283,460 +69.4%
    2002-- $167,360

    Find assessor info on the county website

    Neighborhood: 48371

    Nearby schools

    GreatSchools rating
    Get a cash offer in 3 minutes
    Find out how much your home could sell for in as little as 3 minutes with a no-obligation cash offer.
    Estimated market value
    $927,300
    Get a cash offer in 3 minutes
    Find out how much your home could sell for in as little as 3 minutes with a no-obligation cash offer.
    Estimated market value
    $927,300