Charming home filled with character and situated on an additional lot. This spacious property features four large second-floor bedrooms, all with ceiling fans. The primary suite offers double closets and a full adjoining bath connected to a second oversized bedroom. The upstairs hallway includes both a walk-in closet and a linen closet for additional storage, as well as a second full bathroom with a soaking tub.
The main floor boasts a spacious living room with a fireplace, a formal dining room, and a den with a built-in bookcase. A convenient first-floor half bath and a large kitchen with an adjoining dinette featuring a built-in China closet complete the main level.
The partially finished basement provides even more living and entertaining space with a wood-burning fireplace, built-in bar, half bath, separate laundry room, and abundant storage areas.
Replacement windows include a transferable warranty.
Built in 1928, this home offers timeless charm and endless potential and is being sold "AS IS."
Home Warranty and Money Back Guarantee.
Closed
Street View
Zestimate®
$247,900
1200 Delia Ave, Akron, OH 44320
4beds
2,448sqft
Single Family Residence
Built in 1928
0.27 Acres Lot
$247,900 Zestimate®
$101/sqft
$1,791 Estimated rent
Home value
$247,900
$236,000 - $260,000
$1,791/mo
Zestimate® history
Owner options
List your home for rent
$1,791/mo
Rent Zestimate®
Find your next renter with Zillow Rental Manager. Plus, with online applications, you can quickly screen prospective tenants – for free.
$1,791/mo
Rent Zestimate®
Refinance and save
$1,758/mo
Est. payment
Refinancing to a lower rate could help reduce your monthly payments and save thousands over the life of the loan.
$1,758/mo
Est. payment
Explore your selling options
Work with a Zillow partner agent
Leverage their expertise and Zillow's premium Showcase listings to get your home seen by more buyers.
Get startedList with your own agent
Get your home in front of millions of buyers by listing it on Zillow.
Learn how to do itSell it yourself
Take full control of how buyers see your home on Zillow by listing For Sale by Owner (FSBO).
List your homeWhat's special
Full adjoining bathFour large second-floor bedroomsBuilt-in barSeparate laundry roomFormal dining roomCeiling fansAbundant storage areas
Zillow last checked:
Listing updated:
Listed by:
Selaria Woodall 330-701-6619 selariawoodall@howardhanna.com,
Howard Hanna
Bought with:
Dayna Edwards, 2019002006
EXP Realty, LLC.
Source: MLS Now,MLS#: 5237775
Facts & features
Interior
Bedrooms & bathrooms
- Bedrooms: 4
- Bathrooms: 4
- Full bathrooms: 2
- 1/2 bathrooms: 2
- Main level bathrooms: 1
Primary bedroom
- Description: Ceiling Fan. Spacious and inviting bedroom featuring comfortable layouts, ample natural light, and 2 closet, adjoining bathroom,Flooring: Carpet
- Level: Second
- Dimensions: 13 x 23
Bedroom
- Description: Large bedroom, Ceiling fan, adjoining full bathroom with Master Bedroom,Flooring: Carpet
- Level: Second
- Dimensions: 13 x 15
Bedroom
- Description: Ceiling Fan.,Flooring: Carpet
- Level: Second
- Dimensions: 12 x 14
Bedroom
- Description: Ceiling Fan. Spacious bedroom with four walled storage spaces.,Flooring: Carpet
- Level: Second
- Dimensions: 18 x 19
Primary bathroom
- Description: Flooring: Tile
- Level: Second
- Dimensions: 7 x 6
Bathroom
- Description: Flooring: Tile
- Features: Soaking Tub
- Level: Second
- Dimensions: 9 x 5
Bathroom
- Description: Half bath on first floor,Flooring: Tile
- Level: First
- Dimensions: 7 x 6
Basement
- Description: Partially finished basement with family room, with built in bar, Wood burning fireplace, 1/2 bath,Flooring: Carpet
- Features: Fireplace
- Level: Lower
- Dimensions: 29 x 14
Bonus room
- Description: Den with built in bookcase,Flooring: Carpet
- Features: Built-in Features
- Level: First
- Dimensions: 14 x 10
Dining room
- Description: Flooring: Carpet
- Features: Chandelier
- Level: First
- Dimensions: 15 x 14
Entry foyer
- Description: Flooring: Carpet
- Level: First
- Dimensions: 10 x 6
Family room
- Description: Flooring: Carpet
- Features: Fireplace, Bar
- Level: Lower
- Dimensions: 29 x 14
Kitchen
- Description: newer cabinets, raised countertops,Flooring: Tile
- Level: First
- Dimensions: 14 x 11
Laundry
- Description: Flooring: Concrete
- Level: Lower
- Dimensions: 17 x 21
Living room
- Description: Door to side porch - not opened or used,Flooring: Carpet
- Features: Fireplace
- Level: First
- Dimensions: 14 x 23
Other
- Description: Storage Room,Flooring: Concrete
- Level: Lower
- Dimensions: 6 x 10
Utility room
- Description: Old 1902 safe with any contents conveys with the home.,Flooring: Concrete
- Level: Lower
- Dimensions: 14 x 8
Heating
- Forced Air, Gas
Cooling
- None
Appliances
- Included: Dishwasher, Disposal, Range, Refrigerator
- Laundry: Laundry Chute, Washer Hookup, Electric Dryer Hookup, In Basement, Lower Level, Laundry Tub, Sink
Features
- Bookcases, Built-in Features, Ceiling Fan(s), Crown Molding, Entrance Foyer, Laminate Counters, See Remarks, Soaking Tub, Wired for Data, Bar
- Windows: Double Pane Windows, Shutters, Window Coverings, Window Treatments
- Basement: Concrete,Storage Space,Sump Pump
- Number of fireplaces: 2
- Fireplace features: Basement, Living Room, Wood Burning
Interior area
- Total structure area: 2,448
- Total interior livable area: 2,448 sqft
- Finished area above ground: 2,448
Property
Parking
- Parking features: Attached, Garage
- Attached garage spaces: 2
Features
- Levels: Two
- Stories: 2
- Patio & porch: Enclosed, Patio, Porch
- Exterior features: Garden, Private Entrance
- Has view: Yes
- View description: City Lights, Neighborhood
Lot
- Size: 0.27 Acres
- Features: Back Yard, Corner Lot, City Lot, Flat, Front Yard, Level, Near Public Transit
Details
- Additional structures: Garage(s)
- Parcel number: 6733836
- Lease amount: $0
Construction
Type & style
- Home type: SingleFamily
- Architectural style: Colonial
- Property subtype: Single Family Residence
Materials
- Aluminum Siding, Brick, Vinyl Siding
- Foundation: Block
- Roof: Asphalt
Condition
- Year built: 1928
Details
- Warranty included: Yes
Utilities & green energy
- Sewer: Public Sewer
- Water: Public
Green energy
- Energy efficient items: Appliances, HVAC, Insulation, Windows
Community & HOA
Community
- Features: Public Transportation
- Security: Security System, Carbon Monoxide Detector(s), Smoke Detector(s)
- Subdivision: Sunset View Subdivision
HOA
- Has HOA: No
Location
- Region: Akron
Financial & listing details
- Price per square foot: $101/sqft
- Tax assessed value: $169,160
- Annual tax amount: $3,603
- Date on market: 8/19/2026
- Cumulative days on market: 35 days
- Listing agreement: Exclusive Right To Sell
Price history
| Date | Event | Price |
|---|---|---|
| 10/6/2026 | Sold | $247,900$101/sqft |
Source: MLS Now #5237775 Report a problem | ||
| 9/18/2026 | Pending sale | $247,900$101/sqft |
Source: MLS Now #5237775 Report a problem | ||
| 8/28/2026 | Contingent | $247,900$101/sqft |
Source: MLS Now #5237775 Report a problem | ||
| 8/28/2026 | Pending sale | $247,900$101/sqft |
Source: MLS Now #5237775 Report a problem | ||
| 8/19/2026 | Listed for sale | $247,900$101/sqft |
Source: MLS Now #5237775 Report a problem | ||
Public tax history
| Year | Property taxes | Tax assessment |
|---|---|---|
| 2025 | $3,603 -0.5% | $59,210 |
| 2024 | $3,620 +15.4% | $59,210 -0.8% |
| 2023 | $3,137 +20.3% | $59,710 +48% |
| 2022 | $2,608 -0.1% | $40,345 |
| 2021 | $2,610 | $40,345 |
| 2020 | -- | $40,345 +1.3% |
| 2019 | $3,038 +17.5% | $39,817 +0% |
| 2018 | $2,587 +13.6% | $39,810 |
| 2017 | $2,277 | $39,810 +14% |
| 2016 | $2,277 | $34,920 |
| 2015 | $2,277 +0.7% | $34,920 |
| 2014 | $2,261 -3.2% | $34,920 -4.5% |
| 2013 | $2,336 +2.5% | $36,580 |
| 2012 | $2,278 +33.1% | $36,580 0% |
| 2011 | $1,712 -8.4% | $36,583 -10% |
| 2010 | $1,869 | $40,646 |
| 2009 | -- | $40,646 |
| 2008 | $2,149 -26.6% | $40,646 -12.9% |
| 2007 | $2,929 +0.9% | $46,662 |
| 2006 | $2,903 +17.1% | $46,662 -0.3% |
| 2005 | $2,479 | $46,781 +27.9% |
| 2004 | -- | $36,565 |
| 2003 | $2,015 +2.6% | $36,565 |
| 2002 | $1,963 -10.5% | $36,565 -2.5% |
| 2001 | $2,194 +15.3% | $37,486 |
| 2000 | $1,903 | $37,486 |
Find assessor info on the county website
Neighborhood: West Akron
Nearby homes
- $14,620-- bd-- ba-- sqft1200 Delia Ave, Akron, OH 44320Off Market
- $326,7004 bd2 ba2.4k sqft148 & 150 N Rose Blvd, Akron, OH 44320Off Market
- $153,5624 bd4 ba2.8k sqft1220 Delia Ave, Akron, OH 44320Sold
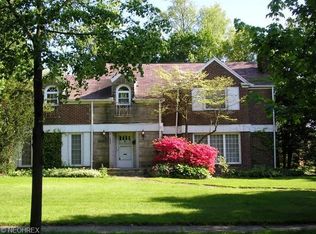
- $154,2003 bd1 ba1.8k sqft474 Avalon Ave, Akron, OH 44320Off Market
- $133,6003 bd1 ba1.5k sqft1190 Delia Ave, Akron, OH 44320Off Market
- $200,2003 bd2 ba1.4k sqft1221 Delia Ave, Akron, OH 44320Off Market
- $238,7004 bd4 ba2.6k sqft501 Vinita Ave, Akron, OH 44320Off Market
- $309,0003 bd3 ba2.2k sqft469 S Rose Blvd, Akron, OH 44320Off Market
Nearby schools
GreatSchools rating
- 4/10Schumacher Academy Elementary SchoolGrades: K-5Distance: 1 mi
- 3/10Buchtel High SchoolGrades: 6-12Distance: 0.4 mi
Schools provided by the listing agent
- District: Akron CSD - 7701
Source: MLS Now. This data may not be complete. We recommend contacting the local school district to confirm school assignments for this home.
Get a cash offer in 3 minutes
Find out how much your home could sell for in as little as 3 minutes with a no-obligation cash offer.
Estimated market value
$247,900
Get a cash offer in 3 minutes
Find out how much your home could sell for in as little as 3 minutes with a no-obligation cash offer.
Estimated market value
$247,900
- Ohio
- Summit County
- Akron
- 44320
- West Akron
- 1200 Delia Ave
