Welcome to Hill View Estates, an exquisite new private residence nestled on a sprawling 2.47 acres, conveniently located near downtown McLean. This exceptional four-level estate features 7 bedrooms and 8.5 bathrooms, encompassing a generous 15,000 square feet of luxurious living space. It is equipped with an elevator, an oversized four-car garage and a circular driveway. As you enter, you are greeted by soaring 20+ foot ceilings and a magnificent double spiral staircase. The main level boasts a gourmet chef's kitchen, perfect for culinary enthusiasts, complete with double kitchen islands and Viking professional series appliances, along with a second catering kitchen with a separate entrance. Additional main level highlights include a spacious guest suite with a private ensuite, a main level office, a formal dining room, an impressive two-story sunroom, a meditation room, a butler's pantry, and a mudroom and much more! The second level showcases five expansive bedroom suites, each with its own ensuite bathroom for enhanced privacy and convenience, as well as large walk-in closets. The primary suite offers a sitting room with a wet bar and beverage refrigerator, built-in cabinets, a covered balcony, and expansive double walk-in closets. The spa-like primary bath features two water closets, a commode and bidet, complemented by custom organizers and storage solutions—truly breathtaking. The light-filled fourth level can serve as a studio or craft room, also featuring elevator access and skylights that enhance this private and spacious area. The lower level, also accessible by elevator or one of the two staircases, is an entertainer's paradise. It includes a fitness center, a spectacular theater room, a steam shower, a dry sauna, a custom wine cellar, and an ensuite bedroom. Additionally, there are separate laundry facilities and ample storage space available. For a complete list of features, floor plans or a confidential tour, please contact lister.
Sold for $4,025,000
$4,025,000
1200 Dominion Ct, Mc Lean, VA 22102
7beds
16,476sqft
Single Family Residence
Built in 2022
2.48 Acres Lot
$4,783,800 Zestimate®
$244/sqft
$6,537 Estimated rent
Home value
$4,783,800
$4.31M - $5.36M
$6,537/mo
Zestimate® history
Owner options
List your home for rent
$6,537/mo
Rent Zestimate®
Find your next renter with Zillow Rental Manager. Plus, with online applications, you can quickly screen prospective tenants – for free.
$6,537/mo
Rent Zestimate®
Refinance and save
$24,468/mo
Est. payment
Refinancing to a lower rate could help reduce your monthly payments and save thousands over the life of the loan.
$24,468/mo
Est. payment
Explore your selling options
Work with a Zillow partner agent
Leverage their expertise and Zillow's premium Showcase listings to get your home seen by more buyers.
Get startedList with your own agent
Get your home in front of millions of buyers by listing it on Zillow.
Learn how to do itSell it yourself
Take full control of how buyers see your home on Zillow by listing For Sale by Owner (FSBO).
List your homeWhat's special
Zillow last checked:
Listing updated:
Listed by:
George Torres 571-228-4362,
Keller Williams Realty,
Co-Listing Agent: Scott C Shawkey 703-408-5103,
Keller Williams Realty
Bought with:
TIEN LIVINGSTON, 0225266692
EXP Realty, LLC
Source: Bright MLS,MLS#: VAFX2195514
Facts & features
Interior
Bedrooms & bathrooms
- Bedrooms: 7
- Bathrooms: 9
- Full bathrooms: 8
- 1/2 bathrooms: 1
- Main level bathrooms: 2
- Main level bedrooms: 1
Rooms
- Room types: Living Room, Dining Room, Bedroom 3, Bedroom 4, Bedroom 5, Kitchen, Game Room, Family Room, Library, Foyer, Breakfast Room, 2nd Stry Fam Rm, Sun/Florida Room, Exercise Room, In-Law/auPair/Suite, Laundry, Other, Media Room, Bedroom 6, Bathroom 2, Hobby Room, Full Bath, Half Bath, Additional Bedroom
Basement
- Area: 5615
Heating
- Heat Pump, Zoned, Forced Air, Electric, Propane
Cooling
- Central Air, Zoned, Electric
Appliances
- Included: Dishwasher, Dryer, Extra Refrigerator/Freezer, Humidifier, Microwave, Oven/Range - Gas, Range Hood, Refrigerator, Six Burner Stove, Disposal, Ice Maker, Oven, Water Heater, Range, Exhaust Fan, Washer, Water Treat System, Electric Water Heater
- Laundry: Upper Level, Lower Level, Laundry Room, Mud Room
Features
- 2nd Kitchen, Bar, Breakfast Area, Butlers Pantry, Ceiling Fan(s), Combination Kitchen/Living, Curved Staircase, Crown Molding, Double/Dual Staircase, Elevator, Entry Level Bedroom, Family Room Off Kitchen, Open Floorplan, Formal/Separate Dining Room, Eat-in Kitchen, Kitchen - Gourmet, Kitchen Island, Kitchen - Table Space, Pantry, Recessed Lighting, Soaking Tub, Walk-In Closet(s), Additional Stairway, Built-in Features, Dining Area, Primary Bath(s), Sauna, Sound System, Spiral Staircase, Upgraded Countertops, 2 Story Ceilings, 9'+ Ceilings, Tray Ceiling(s)
- Flooring: Hardwood, Marble, Wood
- Windows: Casement, Skylight(s)
- Basement: Full,Finished,Walk-Out Access,Exterior Entry,Side Entrance,Windows
- Number of fireplaces: 2
- Fireplace features: Gas/Propane, Mantel(s), Marble, Glass Doors
Interior area
- Total structure area: 16,476
- Total interior livable area: 16,476 sqft
- Finished area above ground: 10,861
- Finished area below ground: 5,615
Property
Parking
- Total spaces: 4
- Parking features: Storage, Garage Faces Side, Garage Door Opener, Inside Entrance, Oversized, Circular Driveway, Concrete, Attached
- Attached garage spaces: 4
- Has uncovered spaces: Yes
Accessibility
- Accessibility features: Accessible Elevator Installed
Features
- Levels: Four
- Stories: 4
- Patio & porch: Patio
- Exterior features: Extensive Hardscape, Lighting, Water Fountains, Balcony
- Pool features: None
- Has spa: Yes
Lot
- Size: 2.48 Acres
- Features: Backs to Trees, Cul-De-Sac
Details
- Additional structures: Above Grade, Below Grade
- Parcel number: 0301 01 0064C
- Zoning: 110
- Special conditions: Standard
Construction
Type & style
- Home type: SingleFamily
- Architectural style: Contemporary
- Property subtype: Single Family Residence
Materials
- Brick, Stone
- Foundation: Slab
- Roof: Architectural Shingle
Condition
- Excellent
- New construction: Yes
- Year built: 2022
Utilities & green energy
- Sewer: Public Sewer
- Water: Well
Community & HOA
Community
- Security: Exterior Cameras
- Subdivision: Hill View Estates
HOA
- Has HOA: No
Location
- Region: Mc Lean
Financial & listing details
- Price per square foot: $244/sqft
- Tax assessed value: $4,810,200
- Annual tax amount: $56,833
- Date on market: 8/10/2024
- Listing agreement: Exclusive Right To Sell
- Ownership: Fee Simple
Price history
| Date | Event | Price |
|---|---|---|
| 10/21/2024 | Sold | $4,025,000-5.3%$244/sqft |
Source:  Bright MLS #VAFX2195514 Report a problem Bright MLS #VAFX2195514 Report a problem | ||
| 10/1/2024 | Pending sale | $4,250,000$258/sqft |
Source: Bright MLS #VAFX2195514 Report a problem | ||
| 8/10/2024 | Listed for sale | $4,250,000-5.5%$258/sqft |
Source: Bright MLS #VAFX2195514 Report a problem | ||
| 3/27/2024 | Listing removed | -- |
Source: Bright MLS #VAFX2142578 Report a problem | ||
| 9/11/2023 | Price change | $4,495,000-4.3%$273/sqft |
Source: Bright MLS #VAFX2142578 Report a problem | ||
| 8/10/2023 | Listed for sale | $4,695,000$285/sqft |
Source: Bright MLS #VAFX2142578 Report a problem | ||
| 8/10/2023 | Listing removed | $4,695,000$285/sqft |
Source: Bright MLS #VAFX2126098 Report a problem | ||
| 5/8/2023 | Listed for sale | $4,695,000-5.2%$285/sqft |
Source: Bright MLS #VAFX2126098 Report a problem | ||
| 5/8/2023 | Listing removed | $4,949,999$300/sqft |
Source: Bright MLS #VAFX2118928 Report a problem | ||
| 3/27/2023 | Listed for sale | $4,949,999-4.8%$300/sqft |
Source: Bright MLS #VAFX2118928 Report a problem | ||
| 3/27/2023 | Listing removed | $5,200,000$316/sqft |
Source: Bright MLS #VAFX2111866 Report a problem | ||
| 2/6/2023 | Listed for sale | $5,200,000-5.5%$316/sqft |
Source: Bright MLS #VAFX2111866 Report a problem | ||
| 2/6/2023 | Listing removed | $5,500,000$334/sqft |
Source: Bright MLS #VAFX2104590 Report a problem | ||
| 10/7/2022 | Listed for sale | $5,500,000+746.2%$334/sqft |
Source: Bright MLS #VAFX2094236 Report a problem | ||
| 8/28/2014 | Sold | $650,000-31.6%$39/sqft |
Source: Public Record Report a problem | ||
| 6/26/2014 | Pending sale | $950,000$58/sqft |
Source: Keller Williams Realty McLean/Great Falls #FX7969697 Report a problem | ||
| 9/25/2013 | Price change | $950,000-24%$58/sqft |
Source: Keller Williams Realty McLean/Great Falls #FX7969697 Report a problem | ||
| 6/8/2013 | Listed for sale | $1,250,000$76/sqft |
Source: Keller Williams Realty McLean/Great Falls #FX7969697 Report a problem | ||
Public tax history
| Year | Property taxes | Tax assessment |
|---|---|---|
| 2025 | $46,725 -17.8% | $3,963,130 -17.6% |
| 2024 | $56,833 +2.5% | $4,810,200 -0.1% |
| 2023 | $55,447 +220.1% | $4,815,200 +224.3% |
| 2022 | $17,323 | $1,485,000 +7.4% |
| 2021 | -- | $1,383,000 -22.8% |
| 2020 | $21,620 | $1,792,000 |
| 2019 | $21,620 +22.4% | $1,792,000 +22.4% |
| 2018 | $17,663 +84.6% | $1,464,000 +81.2% |
| 2017 | $9,567 -32.1% | $808,000 -32.2% |
| 2016 | $14,090 +9.7% | $1,192,540 +5.8% |
| 2015 | $12,840 +2.3% | $1,127,340 +2.1% |
| 2014 | $12,547 | $1,104,010 +1.5% |
| 2013 | -- | $1,087,970 -7.6% |
| 2012 | -- | $1,177,850 +2.2% |
| 2011 | -- | $1,152,010 +8.5% |
| 2010 | -- | $1,061,340 -5% |
| 2009 | -- | $1,117,200 -1.3% |
| 2008 | -- | $1,132,180 -24% |
| 2007 | -- | $1,489,740 +63.7% |
| 2003 | -- | $910,295 +18% |
| 2002 | -- | $771,435 |
Find assessor info on the county website
Neighborhood: 22102
Nearby homes
- $2,445,0005 bd4 ba5.6k sqft1124 Dominion Ct, Mc Lean, VA 22102Sold
- $1,921,1004 bd4 ba4.3k sqft1116 Dominion Ct, Mc Lean, VA 22102Off Market
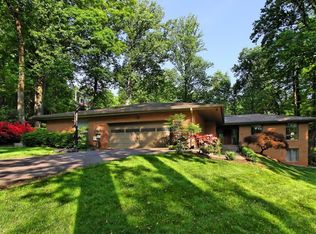
- $542,0001.092 Acres1156 Dominion Ct, Mclean, VA 22102Off Market
- $528,0001 Acres1160 Dominion Ct, Mc Lean, VA 22102Off Market
- $528,0001 Acres1150 Dominion Ct, Mclean, VA 22102Off Market
- $2,991,5005 bd8 ba7.9k sqft7521 Old Dominion Dr, Mc Lean, VA 22102Off Market
- $3,473,9005 bd5 ba5.7k sqft7523 Old Dominion Dr, Mc Lean, VA 22102Off Market
- $4,151,5006 bd7 ba9.2k sqft1151 Dominion Ct, Mc Lean, VA 22102Off Market
Nearby schools
GreatSchools rating
- 10/10Spring Hill Elementary SchoolGrades: PK-6Distance: 1.3 mi
- 10/10Cooper Middle SchoolGrades: 7-8Distance: 0.9 mi
- 10/10Langley High SchoolGrades: 9-12Distance: 2.2 mi
Schools provided by the listing agent
- Elementary: Spring Hill
- Middle: Cooper
- High: Langley
- District: Fairfax County Public Schools
Source: Bright MLS. This data may not be complete. We recommend contacting the local school district to confirm school assignments for this home.
Get a cash offer in 3 minutes
Find out how much your home could sell for in as little as 3 minutes with a no-obligation cash offer.
Estimated market value
$4,783,800
Get a cash offer in 3 minutes
Find out how much your home could sell for in as little as 3 minutes with a no-obligation cash offer.
Estimated market value
$4,783,800
- Virginia
- Fairfax County
- McLean
- 22102
- 1200 Dominion Ct
Nearby cities
Nearby zip codes
Other McLean Topics
