Wonderful one-story home in the desirable Dove Meadows community! This well-maintained 3-bedroom, 2-bath home features an open floor plan with high ceilings and abundant natural light throughout. The spacious kitchen offers plenty of counter space and cabinetry, along with a cozy breakfast area and adjoining dining room, making it perfect for everyday living and entertaining. The large living room showcases a beautiful fireplace and a wall of windows overlooking the backyard and patio. The privately situated split primary bedroom is a true retreat, featuring a vaulted ceiling and generous space. The ensuite primary bath offers a double vanity, separate garden tub and shower, and a large walk-in closet. Two additional bedrooms provide flexibility for family, guests, or a home office. Recent updates include fresh interior paint and luxury vinyl plank flooring throughout the home, adding modern style and low-maintenance appeal. Relax and enjoy the outdoor space from the patio and spacious backyard. Move-in ready and ideally located, this Dove Meadows gem offers comfort, functionality, and timeless appeal.
For sale
$250,000
1200 DOVE MDWS, Schertz, TX 78154
3beds
1,918sqft
Single Family Residence
Built in 1994
6,882 Square Feet Lot
$245,600 Zestimate®
$130/sqft
$33/mo HOA
What's special
Beautiful fireplaceSpacious backyardOpen floor planFresh interior paintHigh ceilingsAbundant natural light throughoutAdjoining dining room
- 2 days |
- 399 |
- 46 |
Likely to sell faster than
Zillow last checked:
Listing updated:
Listed by:
Arlene Chalkley TREC #585873 (210) 685-0713,
ERA Brokers Consolidated
Source: LERA MLS,MLS#: 2001405
Facts & features
Interior
Bedrooms & bathrooms
- Bedrooms: 3
- Bathrooms: 2
- Full bathrooms: 2
Primary bedroom
- Features: Split, Walk-In Closet(s), Ceiling Fan(s), Full Bath
- Area: 196
- Dimensions: 14 x 14
Bedroom 2
- Area: 182
- Dimensions: 14 x 13
Bedroom 3
- Area: 169
- Dimensions: 13 x 13
Primary bathroom
- Features: Tub/Shower Separate, Double Vanity, Soaking Tub
- Area: 48
- Dimensions: 8 x 6
Dining room
- Area: 110
- Dimensions: 11 x 10
Kitchen
- Area: 121
- Dimensions: 11 x 11
Living room
- Area: 306
- Dimensions: 18 x 17
Heating
- Central, 1 Unit, Electric
Cooling
- Ceiling Fan(s), Central Air
Appliances
- Included: Range, Disposal, Dishwasher, Plumbed For Ice Maker, Vented Exhaust Fan, Electric Water Heater
- Laundry: Main Level, Washer Hookup, Dryer Connection
Features
- One Living Area, Separate Dining Room, Eat-in Kitchen, Two Eating Areas, Utility Room Inside, 1st Floor Lvl/No Steps, High Ceilings, Open Floorplan, High Speed Internet, All Bedrooms Downstairs, Walk-In Closet(s), Master Downstairs, Ceiling Fan(s)
- Flooring: Carpet, Ceramic Tile
- Windows: Double Pane Windows, Window Coverings
- Has basement: No
- Number of fireplaces: 1
- Fireplace features: One, Living Room
Interior area
- Total interior livable area: 1,918 sqft
Property
Parking
- Total spaces: 2
- Parking features: Two Car Garage, Attached
- Attached garage spaces: 2
Accessibility
- Accessibility features: No Steps Down, Level Lot, Level Drive, No Stairs, First Floor Bath, Full Bath/Bed on 1st Flr, First Floor Bedroom, Stall Shower
Features
- Levels: One
- Stories: 1
- Patio & porch: Patio
- Pool features: None, Community
- Fencing: Privacy
Lot
- Size: 6,882 Square Feet
- Features: Level, Curbs, Street Gutters, Sidewalks
Details
- Parcel number: 1G0812100600100000
Construction
Type & style
- Home type: SingleFamily
- Architectural style: Traditional
- Property subtype: Single Family Residence
Materials
- Brick, Siding
- Foundation: Slab
- Roof: Composition
Condition
- Pre-Owned
- New construction: No
- Year built: 1994
Utilities & green energy
- Electric: GVEC
- Sewer: CITY, Sewer System
- Water: CITY, Water System
- Utilities for property: Cable Available
Community & HOA
Community
- Features: Playground, BBQ/Grill, Basketball Court
- Subdivision: Dove Meadows
HOA
- Has HOA: Yes
- HOA fee: $400 annually
- HOA name: ASSOCIA HILL COUNTRY
Location
- Region: Schertz
Financial & listing details
- Price per square foot: $130/sqft
- Tax assessed value: $291,282
- Annual tax amount: $6,311
- Price range: $250K - $250K
- Date on market: 7/18/2026
- Cumulative days on market: 4 days
- Listing terms: Conventional,FHA,VA Loan,Cash
- Road surface type: Paved, Asphalt
Estimated market value
$245,600
$233,000 - $258,000
$1,839/mo
Price history
| Date | Event | Price |
|---|---|---|
| 7/18/2026 | Listed for sale | $250,000$130/sqft |
Source:  LERA MLS #2001405 Report a problem LERA MLS #2001405 Report a problem | ||
| 5/5/2018 | Listing removed | $1,295$1/sqft |
Source: ERA Tucker Co., REALTORS #1304515 Report a problem | ||
| 4/13/2018 | Listed for rent | $1,295$1/sqft |
Source: ERA Tucker Co., REALTORS #1304515 Report a problem | ||
| 3/17/2017 | Listing removed | $1,295$1/sqft |
Source: ERA Tucker Co., REALTORS #1229905 Report a problem | ||
| 3/14/2017 | Listed for rent | $1,295+18.3%$1/sqft |
Source: ERA Tucker Co., REALTORS #1229905 Report a problem | ||
| 9/12/2012 | Listing removed | $1,095$1/sqft |
Source: ERA Tucker Co., REALTORS #964618 Report a problem | ||
| 9/7/2012 | Listed for rent | $1,095$1/sqft |
Source: ERA Tucker Co., REALTORS #964618 Report a problem | ||
Public tax history
| Year | Property taxes | Tax assessment |
|---|---|---|
| 2025 | $5,373 -14.9% | $291,282 -10.3% |
| 2024 | $6,311 -1% | $324,721 -0.7% |
| 2023 | $6,376 -7.6% | $327,059 +2.5% |
| 2022 | $6,901 +30.2% | $318,981 +36.1% |
| 2021 | $5,302 +8.4% | $234,429 +10.7% |
| 2020 | $4,890 | $211,864 +3.9% |
| 2019 | -- | $203,980 +4.1% |
| 2018 | $4,677 +13.3% | $195,959 +12.1% |
| 2017 | $4,127 +2.9% | $174,793 +2.3% |
| 2016 | $4,011 +8.5% | $170,937 +9.4% |
| 2015 | $3,697 | $156,229 +0.6% |
| 2014 | $3,697 | $155,245 +4% |
| 2013 | -- | $149,296 -2.4% |
| 2012 | -- | $153,000 +1.6% |
| 2011 | -- | $150,552 +2% |
| 2010 | -- | $147,562 -3.8% |
| 2009 | -- | $153,432 +1.3% |
| 2008 | -- | $151,432 +2% |
| 2007 | -- | $148,408 +7.5% |
| 2006 | -- | $138,062 +1.3% |
| 2005 | -- | $136,334 -1.5% |
| 2004 | -- | $138,472 +7.3% |
| 2003 | -- | $129,001 |
| 2002 | -- | -- |
| 2001 | -- | -- |
| 2000 | -- | -- |
Find assessor info on the county website
Monthly payment
Est. payment
Payment breakdown
Explore the cost of this home by adjusting the details. Changes won't be saved.Climate risks
Neighborhood: 78154
Nearby schools
GreatSchools rating
- 5/10Watts Elementary SchoolGrades: PK-4Distance: 0.6 mi
- 7/10Ray D Corbett Junior High SchoolGrades: 7-8Distance: 2.8 mi
- 5/10Samuel Clemens High SchoolGrades: 9-12Distance: 0.7 mi
Schools provided by the listing agent
- Elementary: Watts
- Middle: Corbett
- High: Samuel Clemens
- District: Schertz-Cibolo-Universal City Isd
Source: LERA MLS. This data may not be complete. We recommend contacting the local school district to confirm school assignments for this home.
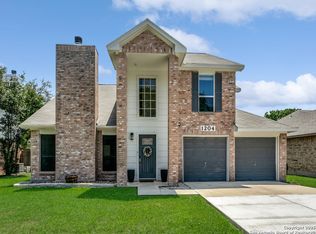
- $--4 bd3 ba2.4k sqft1204 Dove Mdws, Schertz, TX 78154Sold
- $281,300-- bd-- ba1.1k sqft1208 Dove Mdws, Schertz, TX 78154Off Market
- $288,100-- bd-- ba1.4k sqft1005 Silvertree Blvd, Schertz, TX 78154Off Market
- $--4 bd3 ba2.4k sqft1000 Silvertree Blvd, Schertz, TX 78154Sold
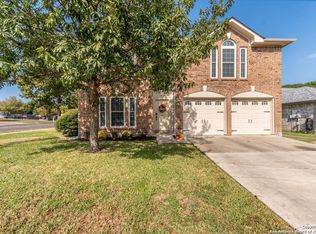
- $258,8003 bd2 ba1.5k sqft1212 Dove Mdws, Schertz, TX 78154Off Market
- $291,500-- bd-- ba2.1k sqft1004 Silvertree Blvd, Schertz, TX 78154Off Market
- $285,0003 bd2 ba2.1k sqft1000 Grey Feather, Schertz, TX 78154Off Market
- $272,700-- bd-- ba1.6k sqft1009 Silvertree Blvd, Schertz, TX 78154Off Market
A local agent can set up tours, give advice and negotiate with sellers.
Similar homes
- $255,0004 bd3 ba1.9k sqft1020 GATE CREEK LN, Schertz, TX 78154For Sale
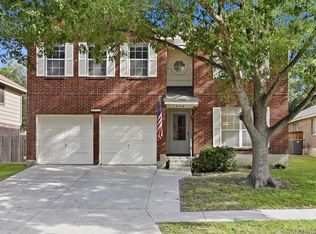
 MLS ID #2001409, Joyce Jackson TREC #682897, Keller Williams Legacy. LERA MLS
 - $249,9003 bd2 ba1.5k sqft916 ABERCORN, Schertz, TX 78154For Sale
 MLS ID #2001518, Rudy Andabaker TREC #484821, Global Realty Group. LERA MLS
 - $249,9903 bd2 ba1.6k sqft812 ROBERT DERRICK DR, Schertz, TX 78154For Sale
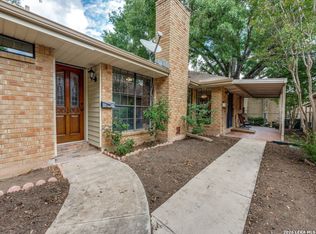 MLS ID #1991822, Margaret Reeves TREC #552755, Reeves Realty LLC. LERA MLS
 - $295,0003 bd2 ba1.7k sqft532 Rooster Run, Schertz, TX 78154For Sale
 MLS ID #2001387, Liza Reyes TREC #359279, Keller Williams Heritage. LERA MLS
 - $259,9004 bd2 ba1.8k sqft221 MEADOW LN, Schertz, TX 78154For SaleMLS ID #1998640, Martin Rose TREC #669590, Simmonds Real Estate Inc.. LERA MLS
- $255,0003 bd2 ba1.3k sqft1300 Cyrus McCormick, Schertz, TX 78154For SaleMLS ID #1937927, Aden Stiles TREC #699239, Keller Williams Heritage. LERA MLS
- $279,0003 bd2 ba1.5k sqft108 PATRICK HENRY DR, Schertz, TX 78154For SaleMLS ID #1993718, Andrew Martinez TREC #636522, Gold Standard Acquisitions,LLC. LERA MLS
- $249,9993 bd2 ba1.4k sqft2612 Cedar, Schertz, TX 78154For SaleMLS ID #1953258, Vy Le Ton TREC #682065, Lezlie Tram Realty. LERA MLS
- $249,0004 bd2 ba1.2k sqft208 FOREST WAY, Schertz, TX 78154For SaleMLS ID #1959899, Amber Broadway TREC #618409, Opendoor Brokerage, LLC. LERA MLS
- $230,0003 bd3 ba1.8k sqft2812 Hidden Grove Ln, Schertz, TX 78154For SaleMLS ID #1968155, Maribel Frey TREC #454706, IH 10 Realty. LERA MLS
- $--3 bd2 ba1.4k sqft614 E Langley Blvd, Universal City, TX 78148AuctionServiceLink Auction
- $269,9003 bd2 ba2.1k sqft3713 HULL ST, Schertz, TX 78154For SaleMLS ID #1959090, Lynette Thomas TREC #635717, Entera Realty LLC. LERA MLS
- $285,0003 bd3 ba2.1k sqft147 WOODSTONE LOOP, Cibolo, TX 78108For SaleMLS ID #1998810, Abner Davis TREC #815452, Just Focus Real Estate. LERA MLS
- $269,9993 bd2 ba1.8k sqft3548 Piedmont Pl, Schertz, TX 78154For SaleMLS ID #1972606, David Abrahams TREC #719953, Phyllis Browning Company. LERA MLS
- $249,0004 bd3 ba2.1k sqft132 WHITNEY WAY, Cibolo, TX 78108For SaleMLS ID #1966469, Victoria Summers TREC #693749, Real Broker, LLC. LERA MLS
- $350,0003 bd3 ba2.1k sqft145 Will Rogers, Schertz, TX 78154For SaleMLS ID #1991473, Joe Burrage TREC #533172, Keller Williams Heritage. LERA MLS
- $263,0003 bd3 ba1.4k sqft3909 Ogelthorpe, Schertz, TX 78154For SaleMLS ID #1956346, Bryan Jones TREC #681357, LoneStar Home Realty, LLC. LERA MLS
- $280,0004 bd3 ba2.5k sqft633 Cotton Patch, Schertz, TX 78154For SaleMLS ID #1994513, Edward McClintick TREC #303307, Joseph Walter Realty, LLC. LERA MLS
- $295,0004 bd2 ba2k sqft111 Zuehl, Schertz, TX 78154For SaleMLS ID #2000615, Mindy Romero TREC #739177, Central Metro Realty. LERA MLS
- $328,0003 bd2 ba1.8k sqft1631 Jasmine, Schertz, TX 78154For SaleMLS ID #1998440, Melinda Holbrook TREC #707337, Keller Williams Heritage. LERA MLS
