Skip main navigation
Sold for $800,000
  • $800,000

    1200 Dunsinane Hl, Chester Springs, PA 19425

    5beds
    3,079sqft
    Single Family Residence
    Built in 1983
    1 Acres Lot
    $814,400 Zestimate®
    $260/sqft
    $4,195 Estimated rent

    Home value

    $814,400

    $766,000 - $863,000

    $4,195/mo

    Zestimate® history
    Loading
    Loading...

    Owner options

    List your home for rent

    $4,195/mo

    Rent Zestimate®

    Find your next renter with Zillow Rental Manager. Plus, with online applications, you can quickly screen prospective tenants – for free.

    Learn more

    $4,195/mo

    Rent Zestimate®

    Refinance and save

    $5,067/mo

    Est. payment

    Refinancing to a lower rate could help reduce your monthly payments and save thousands over the life of the loan.

    See today's rates

    $5,067/mo

    Est. payment

    Explore your selling options

    Work with a Zillow partner agent

    Leverage their expertise and Zillow's premium Showcase listings to get your home seen by more buyers.

    Get started

    List with your own agent

    Get your home in front of millions of buyers by listing it on Zillow.

    Learn how to do it

    Sell it yourself

    Take full control of how buyers see your home on Zillow by listing For Sale by Owner (FSBO).

    List your home

    What's special

    Wood-burning fireplaceQuartz countersCustom-built homeThree-season roomOversized two-car attached garageHigh-ceilinged basement workshopJuliet balcony
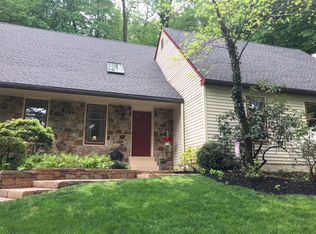
    Set against the backdrop of Chester County’s rolling hills and winding country roads, this custom-built home at the end of a quiet cul-de-sac captures the spirit of the area—timeless, thoughtful, and built to last. Cherished by its original owners, the property reflects years of care, stewardship, and investment. While not overly flashy in style, its true value lies in the countless main system upgrades, and meticulous upkeep that make it so functionally modern. From the moment you step into the two-story foyer with its graceful staircase, you’ll sense the craftsmanship that defines this home. Gather in the formal dining room for holiday meals, or curl up by the family room’s full-wall, wood-burning fireplace on cool evenings. The updated kitchen, with quartz counters and an oversized black stainless refrigerator and warm wood tones blends today’s conveniences with a classic, welcoming design. The living room’s bay window is a plant lovers dream, while the three-season room overlooks peaceful woodlands—a daily reminder of the beauty of this region. Upstairs, the primary suite offers a retreat of its own, with a Juliet balcony, sitting room, and spa-like en suite bath with a luxurious oversized walk-in shower. There is a very spacious yet private office on the 2nd floor with a separate back staircase just off of the side entrance and mudroom. This would also serve as a great in-law suite, 5th bedroom or flex space. There is attic/storage access off of this room as well. There are also three additional bedrooms and a full hall bath on the 2nd floor. What truly sets this home apart is the investment the owners have made over the years including: New roof including plywood (2012), Three season room addition (2004), Well Pump (2006), Separate Detached Rear Garage (2007-2008), Several newer windows-Marvin Windows and garage doors (2011), Quartz countertops kitchen and powder room (2012), New Garage Doors and Railings (2013), Flooring and Some Bathroom Upgrades (2014), Heat pump (2018), Driveway work & New Outdoor Lamp Posts (2014-2016), Whole-house propane generator (2022), Fireplace chimney cleaned (2023), and a Water conditioning system (2024) Inquire for the complete list, the major items have all been done for you. All you need is your own cosmetic touches and you'll have instant equity. Utility spaces are just as thoughtfully designed. The oversized two-car attached garage features a unique pulley system for lowering heavy equipment into the high-ceilinged basement workshop, while a solid concrete block outbuilding/separate garage offers additional workshop or creative space—perfect for projects and hobbies. Here you’ll find a setting that feels tucked away on a beautiful cul-de-sac, yet you’re only minutes to Exton, Phoenixville, Marsh Creek State Park, Valley Forge, and the PA Turnpike. Downingtown Schools! This is more than just a house—it’s a Chester County retreat where quality and care stand the test of time.

    Zillow last checked:

    Listing updated:

    Listed by:

    Shannon Diiorio 610-246-5945,

    Compass RE

    Bought with:

    Kaui Garcia, RS300563

    Keller Williams Real Estate -Exton

    Source: Bright MLS,MLS#: PACT2104180MLS Logo

    Facts & features

    Interior

    Bedrooms & bathrooms
    • Bedrooms: 5
    • Bathrooms: 3
    • Full bathrooms: 2
    • 1/2 bathrooms: 1
    • Main level bathrooms: 1
    Rooms
    • Room types: Living Room, Dining Room, Primary Bedroom, Sitting Room, Bedroom 2, Bedroom 3, Bedroom 4, Kitchen, Family Room, Foyer, Sun/Florida Room, Office
    Primary bedroom
    • Level: Upper
    Bedroom 2
    • Level: Upper
    Bedroom 3
    • Level: Upper
    Bedroom 4
    • Level: Upper
    Dining room
    • Level: Main
    Family room
    • Level: Main
    Foyer
    • Level: Main
    Kitchen
    • Level: Main
    Living room
    • Level: Main
    Office
    • Level: Upper
    Sitting room
    • Level: Upper
    Other
    • Level: Main
    Heating
    • Heat Pump, Electric
    Cooling
    • Central Air, Electric
    Appliances
    • Included: Water Treat System, Electric Water Heater
    Features
    • Additional Stairway, Bathroom - Walk-In Shower, Crown Molding, Floor Plan - Traditional, Eat-in Kitchen, Upgraded Countertops
    • Basement: Full
    • Number of fireplaces: 1
    • Fireplace features: Stone
    Interior area
    • Total structure area: 3,079
    • Total interior livable area: 3,079 sqft
    • Finished area above ground: 3,079
    • Finished area below ground: 0

    Property

    Parking
    • Total spaces: 11
    • Parking features: Storage, Garage Faces Front, Inside Entrance, Oversized, Asphalt, Circular Driveway, Private, Attached, Driveway, Detached
    • Attached garage spaces: 3
    • Uncovered spaces: 8
    Accessibility
    • Accessibility features: None
    Features
    • Levels: Two
    • Stories: 2
    • Pool features: None
    • Has view: Yes
    • View description: Garden, Trees/Woods
    Lot
    • Size: 1 Acres
    Details
    • Additional structures: Above Grade, Below Grade
    • Parcel number: 3401 0022.0500
    • Zoning: RESIDENTIAL
    • Special conditions: Standard

    Construction

    Type & style
    • Home type: SingleFamily
    • Architectural style: Colonial
    • Property subtype: Single Family Residence
    Materials
    • Stucco, Stone
    • Foundation: Block
    Condition
    • New construction: No
    • Year built: 1983

    Utilities & green energy

    • Sewer: On Site Septic
    • Water: Well

    Community & HOA

    Community
    • Subdivision: None Available
    HOA
    • Has HOA: No
    Location
    • Region: Chester Springs
    • Municipality: WEST PIKELAND TWP

    Financial & listing details

    • Price per square foot: $260/sqft
    • Tax assessed value: $258,550
    • Annual tax amount: $9,676
    • Date on market: 10/1/2025
    • Listing agreement: Exclusive Right To Sell
    • Listing terms: Cash,Conventional,VA Loan
    • Ownership: Fee Simple

    Price history

    DateEventPrice
    11/25/2025Sold$800,000-3%$260/sqft
    Source: Bright MLS #PACT2104180 Report a problem
    10/27/2025Pending sale$825,000$268/sqft
    Source: Bright MLS #PACT2104180 Report a problem
    10/16/2025Contingent$825,000$268/sqft
    Source: Bright MLS #PACT2104180 Report a problem
    10/1/2025Listed for sale$825,000$268/sqft
    Source: Bright MLS #PACT2104180 Report a problem

    Public tax history

    Tax history is unavailable.

    Neighborhood: 19425

    Nearby schools

    GreatSchools rating
    Schools provided by the listing agent
    • District: Downingtown Area

    Source: Bright MLS. This data may not be complete. We recommend contacting the local school district to confirm school assignments for this home.

    Get a cash offer in 3 minutes
    Find out how much your home could sell for in as little as 3 minutes with a no-obligation cash offer.
    Estimated market value
    $814,400
    Get a cash offer in 3 minutes
    Find out how much your home could sell for in as little as 3 minutes with a no-obligation cash offer.
    Estimated market value
    $814,400