This freshly updated home offers 4 bedrooms and 3 bathrooms in the main house, plus a private, attached bedroom and bathroom with its own entrance—ideal for a home office, media room, or in-law suite. The open-concept kitchen flows into the backyard with a gazebo, while the spacious living room and primary bedroom with en-suite offer comfortable living. Located near the expressway for easy access to shopping and dining, this home is perfect for modern living.
Sold
Price Unknown
1200 E 10th St, San Juan, TX 78589
4beds
1,654sqft
Single Family Residence, Residential
Built in 2006
6,377 Square Feet Lot
$205,700 Zestimate®
$--/sqft
$1,790 Estimated rent
Home value
$205,700
$185,000 - $228,000
$1,790/mo
Zestimate® history
Owner options
List your home for rent
$1,790/mo
Rent Zestimate®
Find your next renter with Zillow Rental Manager. Plus, with online applications, you can quickly screen prospective tenants – for free.
$1,790/mo
Rent Zestimate®
Refinance and save
$115/mo
Est. payment
Refinancing to a lower rate could help reduce your monthly payments and save thousands over the life of the loan.
$115/mo
Est. payment
Explore your selling options
Work with a Zillow partner agent
Leverage their expertise and Zillow's premium Showcase listings to get your home seen by more buyers.
Get startedList with your own agent
Get your home in front of millions of buyers by listing it on Zillow.
Learn how to do itSell it yourself
Take full control of how buyers see your home on Zillow by listing For Sale by Owner (FSBO).
List your homeWhat's special
Open-concept kitchenBackyard with a gazeboPrimary bedroom with en-suite
Zillow last checked:
Listing updated:
Listed by:
Christopher Adrian Bravo 956-862-0711,
Red & Co Realty Services
Source: Greater McAllen AOR,MLS#: 488951
Facts & features
Interior
Bedrooms & bathrooms
- Bedrooms: 4
- Bathrooms: 3
- Full bathrooms: 3
Dining room
- Description: Living Area(s): 1
Living room
- Description: Living Area(s): 1
Heating
- Has Heating (Unspecified Type)
Cooling
- Central Air
Appliances
- Included: Water Heater (Programmable thermostat), Smooth Electric Cooktop
- Laundry: In Garage, Washer/Dryer Connection
Features
- Tile Counters, Bonus Room, Built-in Features, High Ceilings
- Flooring: Tile
- Windows: Double Pane Windows, Window Coverings
Interior area
- Total structure area: 1,654
- Total interior livable area: 1,654 sqft
Property
Parking
- Total spaces: 2
- Parking features: Attached, Garage Faces Front
- Attached garage spaces: 2
Features
- Patio & porch: Covered Patio, Patio Slab
- Has spa: Yes
- Fencing: Privacy,Wood
Lot
- Size: 6,377 Square Feet
- Features: Sidewalks, Sprinkler System
Details
- Parcel number: V012300000002700
Construction
Type & style
- Home type: SingleFamily
- Property subtype: Single Family Residence, Residential
Materials
- Brick
- Foundation: Slab
- Roof: Composition
Condition
- Year built: 2006
Utilities & green energy
- Sewer: Public Sewer
- Water: Public
Community & HOA
Community
- Features: Curbs, Gated, Sidewalks, Street Lights
- Security: Smoke Detector(s)
- Subdivision: Vip East
HOA
- Has HOA: Yes
- HOA fee: $115 quarterly
- HOA name: VIP East
Location
- Region: San Juan
Financial & listing details
- Tax assessed value: $218,711
- Annual tax amount: $5,103
- Date on market: 12/12/2025
- Road surface type: Paved
Price history
| Date | Event | Price |
|---|---|---|
| 2/16/2026 | Sold | -- |
Source: Greater McAllen AOR #488951 Report a problem | ||
| 1/15/2026 | Pending sale | $214,999$130/sqft |
Source: Greater McAllen AOR #488951 Report a problem | ||
| 12/23/2025 | Price change | $214,999-6.5%$130/sqft |
Source: Greater McAllen AOR #488951 Report a problem | ||
| 12/12/2025 | Listed for sale | $229,9000%$139/sqft |
Source: Greater McAllen AOR #488951 Report a problem | ||
| 11/10/2025 | Listing removed | $230,000$139/sqft |
Source: Greater McAllen AOR #478069 Report a problem | ||
| 10/14/2025 | Price change | $230,000-4.2%$139/sqft |
Source: Greater McAllen AOR #478069 Report a problem | ||
| 8/8/2025 | Price change | $240,000-2%$145/sqft |
Source: Greater McAllen AOR #478069 Report a problem | ||
| 6/24/2025 | Price change | $245,000-2%$148/sqft |
Source: Greater McAllen AOR #464231 Report a problem | ||
| 4/5/2025 | Price change | $250,000-3.8%$151/sqft |
Source: Greater McAllen AOR #464231 Report a problem | ||
| 3/4/2025 | Listed for sale | $260,000$157/sqft |
Source: Greater McAllen AOR #464231 Report a problem | ||
Public tax history
| Year | Property taxes | Tax assessment |
|---|---|---|
| 2025 | $1,922 +1.2% | $216,665 +10% |
| 2024 | $1,900 +0.9% | $196,968 +10% |
| 2023 | $1,882 -36.6% | $179,062 +10% |
| 2022 | $2,967 +0.4% | $162,784 +10% |
| 2021 | $2,955 | $147,985 +10% |
| 2020 | -- | $134,532 +7.7% |
| 2019 | $2,888 +0.5% | $124,890 +2.2% |
| 2018 | $2,873 | $122,149 -0.9% |
| 2017 | $2,873 -0.4% | $123,237 -6.6% |
| 2016 | $2,886 -3.9% | $132,004 +3.1% |
| 2015 | $3,004 | $128,047 +10% |
| 2014 | $3,004 | $116,406 +2.3% |
| 2013 | -- | $113,752 +6.5% |
| 2012 | -- | $106,816 |
| 2011 | -- | $106,816 -13.2% |
| 2010 | -- | $123,077 -0.8% |
| 2009 | -- | $124,097 -1.1% |
| 2008 | -- | $125,439 +4.4% |
| 2007 | -- | $120,121 +553.8% |
| 2006 | -- | $18,374 |
Find assessor info on the county website
Neighborhood: 78589
Nearby homes
- $216,0003 bd2 ba1.5k sqft1110 E 10th St, San Juan, TX 78589Off Market
- $192,6003 bd2 ba1.3k sqft1202 E 10th St, San Juan, TX 78589Off Market
- $262,6003 bd2 ba1.9k sqft1108 E 10th St, San Juan, TX 78589Off Market
- $--3 bd2 ba1.5k sqft1201 E 10th St, San Juan, TX 78589Sold
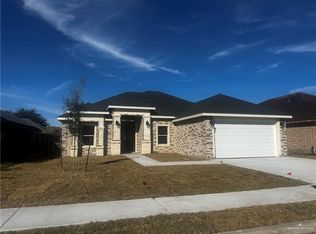
- $198,7003 bd2 ba2.1k sqft1101 E San Juan Cir, San Juan, TX 78589Off Market
- $254,2003 bd3 ba1.9k sqft1203 E 10th St, San Juan, TX 78589Off Market
- $217,5003 bd2 ba1.5k sqft1111 E 10th St, San Juan, TX 78589Off Market
- $--3 bd3 ba1.4k sqft1106 E 10th St, San Juan, TX 78589Sold
Nearby schools
GreatSchools rating
- 7/10Alfred Sorensen Elementary SchoolGrades: PK-5Distance: 0.5 mi
- 6/10Austin Middle SchoolGrades: 6-8Distance: 0.7 mi
- 6/10PSJA High SchoolGrades: 9-12Distance: 1.9 mi
Schools provided by the listing agent
- Elementary: Sorenson
- Middle: Austin
- High: PSJA H.S.
- District: PSJA ISD
Source: Greater McAllen AOR. This data may not be complete. We recommend contacting the local school district to confirm school assignments for this home.
- Texas
- Hidalgo County
- San Juan
- 78589
- 1200 E 10th St
Nearby cities
Nearby zip codes
Other San Juan Topics
