"AS IS SALE"
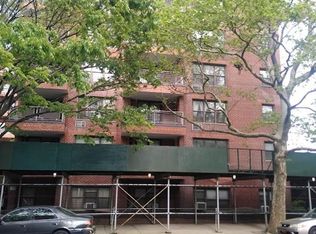
The largest floor plan of all in King’s Village, 3 bed/2 bathroom plus TERRACE, a generous living room, and dining room space.
This unit offers large closets with plenty of storage and abundant natural light.
**Unit 4E features:**
‐ King-sized primary bedroom
‐ En suite bathroom in primary bedroom
‐ 2 full bathrooms with tubs
‐ Large living area
‐ Office nook
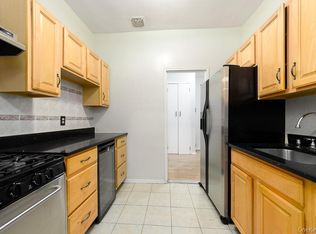
‐ L-shaped, eat-in kitchen
- Dishwasher
*Purchase Guidelines:*
‐ NO PETS ALLOWED
‐ Up to 90% financing allowed
‐ Minimum 10% downpayment
Interested parties must register to attend open houses.
Contact via email to register.
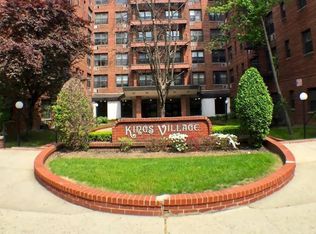
*Kings Village Coop offers:*
‐ Laundry in the building
‐ Keyless entry /intercom system
‐ Landscaped grounds
‐ Assigned parking (monthly fee) or street parking available
‐ 5 minutes to Kings Plaza, Belt Parkway, or Brooklyn College
Active
$300,000
1200 E 53rd St APT 4E, Brooklyn, NY 11234
3beds
1,200sqft
Coop
Built in 1966
-- sqft lot
$301,200 Zestimate®
$250/sqft
$1,700/mo HOA
What's special
Abundant natural lightOffice nookKing-sized primary bedroomDining room spaceL-shaped eat-in kitchenLandscaped grounds
- 118 days
- 5,112
- 206
Zillow last checked:
Listing updated:
Listed by:
Epique Realty 954-328-6534,
Michaela Boyd
Source: StreetEasy,MLS#: S1828706
Facts & features
Interior
Bedrooms & bathrooms
- Bedrooms: 3
- Bathrooms: 2
- Full bathrooms: 2
Rooms
- Room types: Package Room
Appliances
- Included: Dishwasher
- Laundry: Inside
Features
- Has fireplace: No
Interior area
- Total structure area: 1,200
- Total interior livable area: 1,200 sqft
Property
Accessibility
- Accessibility features: Wheelchair Access
Features
- Patio & porch: Other, Terrace
- Exterior features: Balcony, Terrace
Details
- Parcel number: 07778002432156634E
- Special conditions: Resale
Construction
Type & style
- Home type: Cooperative
- Property subtype: Coop
Condition
- Year built: 1966
Community & HOA
Community
- Subdivision: East Flatbush
HOA
- Has HOA: Yes
- Amenities included: Laundry
- Services included: Maintenance
- HOA fee: $1,700 monthly
Location
- Region: Brooklyn
Financial & listing details
- Price per square foot: $250/sqft
- Date on market: 5/15/2026
Estimated market value
$301,200
$286,000 - $316,000
$3,283/mo
Price history
| Date | Event | Price |
|---|---|---|
| 8/8/2026 | Listed for sale | $300,000$250/sqft |
Source: StreetEasy #S1828706 Report a problem | ||
| 7/22/2026 | Sold | $300,000-7.7%$250/sqft |
Source: Public Record Report a problem | ||
| 5/15/2026 | Listed for sale | $325,000$271/sqft |
Source: StreetEasy #S1828706 Report a problem | ||
Public tax history
Tax history is unavailable.
Find assessor info on the county website
Monthly payment
Climate risks
Neighborhood: East Flatbush


Similar homes
- $249,0002 bd1 ba842 sqft1199 E 53rd Street #1L, Brooklyn, NY 11234For Sale
 MLS ID #965769, Scheffee Wilson, Listing by: Posh Premises LLC. OneKey® MLS as distributed by MLS GRID
 - $305,0002 bd1 ba1k sqft711 Montauk Ct APT 1J, Brooklyn, NY 11235Active
 MLS ID #S1781567, Delton Cheng, Listing by: Century 21 Homefront. StreetEasy
 - $315,0002 bd1 ba1k sqft2552 E 7 Street #1H, Brooklyn, NY 11235For Sale
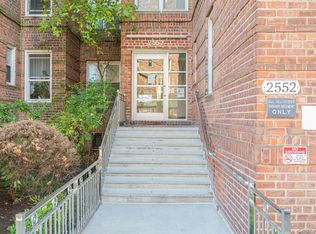 MLS ID #1002142, Lakhwinder Singh, Listing by: Island Advantage Realty LLC. OneKey® MLS as distributed by MLS GRID
 - $320,0002 bd1 ba725 sqft61-15 98th St #Sth, Rego Park, NY 11374Active
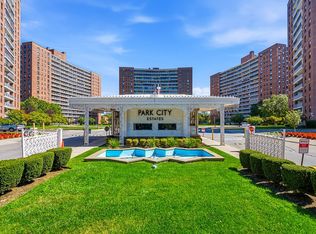 MLS ID #S1846190, Lillian Vucic, Listing by: C&R Real Estate Group NY LLC. StreetEasy
 - $299,0003 bd2 ba1.4k sqft3131 Grand Concourse #3C, Bronx, NY 10468For SaleMLS ID #932688, Jonny Lezi, Listing by: Houlihan Lawrence Inc.. OneKey® MLS as distributed by MLS GRID
- $260,0002 bd2 ba1.1k sqft153-25 88th St #1k, Howard Beach, NY 11414For SaleMLS ID #803332, Joseph M. Saldana MRP PSA SRS, Listing by: NextHome Revere. OneKey® MLS as distributed by MLS GRID
- $320,0002 bd1 ba900 sqft47-22 215th Pl #2B, Bayside, NY 11364For SaleMLS ID #1046836, Gloria L. Li CBR, Listing by: Signature Premier Properties. OneKey® MLS as distributed by MLS GRID
- $330,0002 bd1 ba950 sqft99-60 63rd Road #7Q, Rego Park, NY 11374For SaleMLS ID #1027831, Olga Gigante, Listing by: Douglas Elliman Real Estate. OneKey® MLS as distributed by MLS GRID
- $290,0002 bd2 ba1k sqft1910 Pelham Parkway S #5C, Bronx, NY 10461For SaleMLS ID #1031240, Abraham Fernandez, Listing by: Serhant LLC. OneKey® MLS as distributed by MLS GRID
- $335,0001 bd1 ba790 sqft14430 Sanford Avenue #6L, Flushing, NY 11355For SaleMLS ID #1033804, Xiaoling Li, Listing by: Top Pro Realty Inc. OneKey® MLS as distributed by MLS GRID
