Skip main navigation
Active
  • $399,900

    1200 E Adams Dr, Franklin, IN 46131

    4beds
    2,068sqft
    : 
    $2,523/mo
    Get pre-qualified
    Residential, Single Family Residence
    Built in 1966
    0.46 Acres Lot
    $-- Zestimate®
    $193/sqft
    $-- HOA

    What's special

    All-brick ranchUpdated hall bathSpacious patioIncredible outdoor spaceSpacious great roomSpacious primary suiteDouble vanity
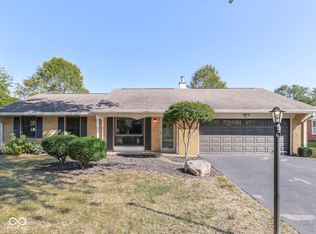
    Beautifully updated 2,068 sq. ft. all-brick ranch on a corner lot with a park-like backyard! This move-in-ready home offers the perfect combination of modern updates, timeless charm, and flexible living space. Enjoy mature landscaping, a spacious patio, two storage barns, and an oversized two-car garage with a workshop. Inside, gorgeous hardwood floors lead you through a bright, inviting floor plan. The spacious great room offers flexibility for a home office or additional dining space. The updated kitchen is truly the heart of the home, featuring a large center island, abundant cabinetry, newer appliances, and plenty of room for a large dining table. Just off the kitchen, the cozy hearth room with a wood-burning fireplace is the perfect place to relax after a long day. The spacious primary suite is a true retreat with room for a king-size bed and sitting area, plus a walk-in closet and beautifully updated ensuite bath featuring a double vanity and walk-in shower with built-in seating. Three additional bedrooms share an updated hall bath. You'll appreciate the peace of mind that comes with major updates already completed, including the HVAC, water lines, carpeting, kitchen window, patio door, and appliances within the last five years, plus a roof that's only 10 years old. Located in a quiet, established neighborhood just minutes from Interstate 65, downtown Franklin, shopping, dining, and Franklin College, this exceptional home is ready for its next owners. With over 2,000 square feet, quality updates, incredible outdoor space, and room to entertain inside and out, this one truly checks all the boxes!
    1 day
    |
    929
    |
    47
    |

    Zillow last checked:

    Listing updated:

    Listed by:

    Michelle Chandler 317-413-8352,

    Keller Williams Indy Metro Partners,

    Bryan Williams,

    Keller Williams Indy Metro Partners

    Source: MIBOR as distributed by MLS GRID,MLS#: 22114684MLS Logo

      Facts & features

      Interior

      Bedrooms & bathrooms
      • Bedrooms: 4
      • Bathrooms: 2
      • Full bathrooms: 2
      • Main level bathrooms: 2
      • Main level bedrooms: 4
      Primary bedroom
      • Level: Main
      • Area: 264 Square Feet
      • Dimensions: 12x22
      Bedroom 2
      • Level: Main
      • Area: 154 Square Feet
      • Dimensions: 14x11
      Bedroom 3
      • Level: Main
      • Area: 110 Square Feet
      • Dimensions: 11x10
      Bedroom 4
      • Level: Main
      • Area: 121 Square Feet
      • Dimensions: 11x11
      Great room
      • Level: Main
      • Area: 330 Square Feet
      • Dimensions: 11x30
      Hearth room
      • Level: Main
      • Area: 143 Square Feet
      • Dimensions: 13x11
      Kitchen
      • Level: Main
      • Area: 195 Square Feet
      • Dimensions: 13x15
      Workshop
      • Features: Other
      • Level: Main
      • Area: 40 Square Feet
      • Dimensions: 8x5
      Heating
      • Forced Air, Electric
      Cooling
      • Central Air
      Appliances
      • Included: Dishwasher, Dryer, Disposal, Gas Oven, Refrigerator, Washer, Electric Water Heater, Water Softener Owned
      • Laundry: Main Level
      Features
      • Breakfast Bar, Built-in Features, Kitchen Island, Entrance Foyer, Ceiling Fan(s), Hardwood Floors, High Speed Internet, Eat-in Kitchen, Pantry, Walk-In Closet(s)
      • Flooring: Hardwood
      • Windows: Wood Work Painted, WoodWorkStain/Painted
      • Has basement: No
      • Number of fireplaces: 1
      • Fireplace features: Dining Room, Hearth Room, Masonry, Wood Burning
      Interior area
      • Total structure area: 2,068
      • Total interior livable area: 2,068 sqft

      Property

      Parking
      • Total spaces: 2
      • Parking features: Attached, Asphalt, Garage Door Opener, Storage, Workshop in Garage
      • Attached garage spaces: 2
      Features
      • Levels: One
      • Stories: 1
      • Patio & porch: Covered, Patio
      • Exterior features: Storage, Fire Pit, Other
      • Fencing: Fenced,Partial,Wrought Iron
      • Has view: Yes
      • View description: Neighborhood
      Lot
      • Size: 0.46 Acres
      • Features: City Lot, Corner Lot, Curbs, Street Lights, Mature Trees, Trees-Small (Under 20 Ft)
      Details
      • Additional structures: Barn Mini, Storage
      • Parcel number: 410813031027000018
      • Horse amenities: None

      Construction

      Type & style
      • Home type: SingleFamily
      • Architectural style: Ranch,Traditional
      • Property subtype: Residential, Single Family Residence
      Materials
      • Brick
      • Foundation: Crawl Space
      Condition
      • Updated/Remodeled
      • New construction: No
      • Year built: 1966

      Utilities & green energy

      • Water: Public
      • Utilities for property: Sewer Connected, Water Connected

      Community & HOA

      Community
      • Security: Smoke Detector(s)
      • Subdivision: Portteus
      HOA
      • Has HOA: No
      Location
      • Region: Franklin

      Financial & listing details

      • Price per square foot: $193/sqft
      • Tax assessed value: $321,100
      • Annual tax amount: $3,248
      • Date on market: 7/23/2026
      • Cumulative days on market: 4 days

        Estimated market value

        Not available

        Estimated sales range

        Not available

        Not available

        Price history

        DateEventPrice
        7/23/2026Listed for sale$399,900+48.1%$193/sqft
        Source: MIBOR as distributed by MLS GRID #22114684 Report a problem
        7/27/2020Sold$270,000$131/sqft
        Source: MIBOR as distributed by MLS GRID #21723045 Report a problem
        7/11/2020Pending sale$270,000$131/sqft
        Source: Keller Williams Indy Metro S #21723045 Report a problem
        7/10/2020Listed for sale$270,000+57.9%$131/sqft
        Source: Keller Williams Indy Metro S #21723045 Report a problem
        3/7/2014Sold$171,000$83/sqft
        Source: MIBOR as distributed by MLS GRID #21275388 Report a problem

        Public tax history

        YearProperty taxesTax assessment
        2025$2,738 +2.5%$321,100 +27.4%
        2024$2,670 +12.2%$252,000 +2.3%
        2023$2,380 +11.1%$246,300 +12.8%
        2022$2,142 +57.5%$218,300 -14.1%
        2021$1,360 -10.1%$254,000 +48.3%
        2020$1,512 +11.9%$171,300 +8.3%
        2019$1,352 -6.4%$158,100 +4%
        2018$1,444 -5.6%$152,000 +6%
        2017$1,530 -0.6%$143,400 -6.3%
        2016$1,540 -2.2%$153,000 +8.7%
        2014$1,574 +19.3%$140,800 +6.7%
        2013$1,319 +4.3%$131,900 +4.3%
        2012$1,265 -17.8%$126,500 -17.8%
        2011$1,538 $153,800
        2010$1,538 $153,800
        2009$1,538 -26.6%$153,800 +2.6%
        2007$2,097 -22.5%$149,900 -5.7%
        2006$2,704 $158,900 +15.8%
        2005-- $137,200
        Find assessor info on the county website

        Monthly payment

        Est. payment

        Payment breakdown

        Explore the cost of this home by adjusting the details. Changes won't be saved.
        All calculations are estimates and provided by Zillow, Inc. for informational purposes only. Actual amounts may vary.
        HOA fees may include property taxes on listings classified as Co-Ops. Contact the listing agent and/or owner for fee details.
        Mortgage interest rates are dependent on a number of factors, including credit score, down payment, and repayment length. Interest rate data provided by Zillow Group Marketplace, Inc. as of 1/1/1970 from various mortgage lenders with which we have lead or other similar arrangements; the Estimated Payment is an average of those rates.
        See how much you could borrow to make a competitive offer.

        Climate risks

        Neighborhood: 46131

        Getting around

        22 / 100
        Car-Dependent
        47 / 100
        Somewhat Bikeable

        Nearby schools

        GreatSchools rating
        Schools provided by the listing agent
        • Elementary: Webb Elementary School
        • Middle: Franklin Community Middle School
        • High: Franklin Community High School

        Source: MIBOR as distributed by MLS GRID. This data may not be complete. We recommend contacting the local school district to confirm school assignments for this home.

        A local agent can set up tours, give advice and negotiate with sellers.

        Browse local experts

        Similar homes