Spacious, Move-In Ready Home! This well designed 4-bedroom, 3-bathroom home offers the perfect blend of comfort and style, sitting on over half an acre of land. With a newer custom kitchen, there's plenty of room to cook and entertain. The sunroom provides a bright and inviting space, complete with a cozy fireplace, while the walk-out basement offers even more living space, featuring another fireplace for those chilly evenings. A 3-car garage and additional storage shed ensure there’s a place for everything, and the oversized driveway allows for a full turnaround—no more backing out onto the street! Inside, you'll find ample storage throughout, making organization a breeze. This home is truly move-in ready and waiting for its next owner to enjoy all the comfort and convenience it has to offer. Don’t miss out on this incredible opportunity—schedule a showing today!
Sold for $320,000
$320,000
1200 E Benjamin Ave, Norfolk, NE 68701
4beds
3baths
3,042sqft
Single Family Residence
Built in 1968
0.55 Acres Lot
$342,900 Zestimate®
$105/sqft
$2,415 Estimated rent
Home value
$342,900
$322,000 - $363,000
$2,415/mo
Zestimate® history
Owner options
List your home for rent
$2,415/mo
Rent Zestimate®
Find your next renter with Zillow Rental Manager. Plus, with online applications, you can quickly screen prospective tenants – for free.
$2,415/mo
Rent Zestimate®
Refinance and save
$1,710/mo
Est. payment
Refinancing to a lower rate could help reduce your monthly payments and save thousands over the life of the loan.
$1,710/mo
Est. payment
Explore your selling options
Work with a Zillow partner agent
Leverage their expertise and Zillow's premium Showcase listings to get your home seen by more buyers.
Get startedList with your own agent
Get your home in front of millions of buyers by listing it on Zillow.
Learn how to do itSell it yourself
Take full control of how buyers see your home on Zillow by listing For Sale by Owner (FSBO).
List your homeWhat's special
Organization a breezeOversized drivewayWalk-out basementCozy fireplaceNewer custom kitchenBright and inviting spaceAmple storage
Zillow last checked:
Listing updated:
Listed by:
LORI OERTWICH,
Premier Team Real Estate
Bought with:
Stacy Sullivan
Real Estate Solutions Team
Source: Norfolk BOR,MLS#: 250126
Facts & features
Interior
Bedrooms & bathrooms
- Bedrooms: 4
- Bathrooms: 3
- Main level bedrooms: 3
Rooms
- Room types: Master Bathroom, Sunroom
Dining room
- Features: Kit/Din Combo
Family room
- Features: Carpet
Kitchen
- Features: Eat-in Kitchen
Living room
- Features: Carpet
Cooling
- Central Air, Gas Forced Air
Appliances
- Included: Dishwasher, Electric Range, Disposal, Microwave, Refrigerator, Water Softener Owned, 50 Gal plus Water Heater, Gas Water Heater
- Laundry: In Basement, Tile
Features
- Walk-In Closet(s)
- Doors: Storm Door(s)
- Windows: Window Coverings
- Basement: Full,Partially Finished,Walk-Out Access
- Number of fireplaces: 1
- Fireplace features: Electric, One, Family Room
Interior area
- Total structure area: 1,560
- Total interior livable area: 3,042 sqft
- Finished area above ground: 1,560
Property
Parking
- Total spaces: 3
- Parking features: Attached, Garage Door Opener
- Attached garage spaces: 3
Features
- Patio & porch: Deck, Patio
- Exterior features: Rain Gutters
- Waterfront features: None
Lot
- Size: 0.55 Acres
- Features: Auto Sprinkler, Established Yard, Landscaping (Good)
Details
- Additional structures: Storage Shed
- Parcel number: 590044877
- Zoning: R
Construction
Type & style
- Home type: SingleFamily
- Architectural style: Ranch
- Property subtype: Single Family Residence
Materials
- Frame, Vinyl Siding
- Roof: Asphalt
Condition
- 41-60 Yrs
- New construction: No
- Year built: 1968
Utilities & green energy
- Sewer: Public Sewer
- Water: Well
- Utilities for property: Electricity Connected
Community & HOA
Community
- Security: Carbon Monoxide Detector(s), Smoke Detector(s)
Location
- Region: Norfolk
Financial & listing details
- Price per square foot: $105/sqft
- Tax assessed value: $244,056
- Annual tax amount: $3,530
- Date on market: 3/4/2025
- Cumulative days on market: 3 days
- Electric utility on property: Yes
- Road surface type: Paved
Price history
| Date | Event | Price |
|---|---|---|
| 4/11/2025 | Sold | $320,000+1.7%$105/sqft |
Source: Norfolk BOR #250126 Report a problem | ||
| 3/6/2025 | Pending sale | $314,500$103/sqft |
Source: Norfolk BOR #250126 Report a problem | ||
| 3/4/2025 | Listed for sale | $314,500$103/sqft |
Source: Norfolk BOR #250126 Report a problem | ||
Public tax history
| Year | Property taxes | Tax assessment |
|---|---|---|
| 2024 | $3,096 -17% | $244,056 +20.9% |
| 2023 | $3,731 | $201,819 +11% |
| 2022 | -- | $181,749 +8.2% |
| 2021 | $3,107 -5% | $167,939 |
| 2020 | $3,269 +12.1% | $167,939 +8.2% |
| 2018 | $2,917 +10.6% | $155,269 +10.8% |
| 2017 | $2,637 +6.8% | $140,186 +7% |
| 2016 | $2,469 0% | $131,015 |
| 2015 | $2,470 +1.4% | $131,015 +4.5% |
| 2014 | $2,435 +2.9% | $125,421 +6.2% |
| 2013 | $2,367 +1% | $118,102 +6.1% |
| 2011 | $2,343 +0.4% | $111,262 |
| 2010 | $2,334 +4.2% | $111,262 |
| 2009 | $2,238 | $111,262 |
Find assessor info on the county website
Neighborhood: 68701
Nearby homes
- $291,7003 bd3 ba1.8k sqft1202 E Benjamin Ave, Norfolk, NE 68701Off Market
- $232,4003 bd2 ba1k sqft1109 E Benjamin Ave, Norfolk, NE 68701Off Market

- $271,1004 bd2 ba2k sqft1107 E Benjamin Ave, Norfolk, NE 68701Off Market

- $380,3004 bd2 ba1.5k sqft1112 E Meadow Ridge Rd, Norfolk, NE 68701Off Market
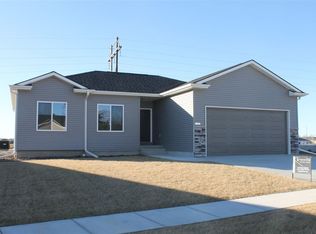
- $424,6004 bd3 ba1.4k sqft1110 E Meadow Ridge Rd, Norfolk, NE 68701Off Market
- $232,400-- bd1 ba1.3k sqft1105 E Benjamin Ave, Norfolk, NE 68701Off Market
- $372,2004 bd3 ba1.3k sqft1108 E Meadow Ridge Rd, Norfolk, NE 68701Off Market
- $385,0005 bd3 ba2.5k sqft1114 E Meadow Ridge Rd, Norfolk, NE 68701Sold
Nearby schools
GreatSchools rating
- 5/10Norfolk Middle SchoolGrades: 5-6Distance: 1 mi
- 4/10Norfolk Junior High SchoolGrades: 7-8Distance: 1.9 mi
- 3/10Norfolk Senior High SchoolGrades: 9-12Distance: 1.4 mi
Schools provided by the listing agent
- Elementary: Norfolk
- Middle: Norfolk
- High: Norfolk
Source: Norfolk BOR. This data may not be complete. We recommend contacting the local school district to confirm school assignments for this home.


Get pre-qualified for a loan
At Zillow Home Loans, we can pre-qualify you in as little as 5 minutes with no impact to your credit score.An equal housing lender. NMLS #10287.
- Nebraska
- Madison County
- Norfolk
- 68701
- 1200 E Benjamin Ave
