Skip main navigation
Off market
  • $1,570,800

    1200 E Cedar Drive, Chandler, AZ 85249

    5beds
    4baths
    4,300sqft
    Single Family Residence
    Built in 2016
    0.47 Acres Lot
    $1,570,800 Zestimate®
    $365/sqft
    $4,513 Estimated rent

    Home value

    $1,570,800

    $1.41M - $1.78M

    $4,513/mo

    Zestimate® history
    Loading
    Loading...

    Owner options

    List your home for rent

    $4,513/mo

    Rent Zestimate®

    Find your next renter with Zillow Rental Manager. Plus, with online applications, you can quickly screen prospective tenants – for free.

    Learn more

    $4,513/mo

    Rent Zestimate®

    Refinance and save

    $9,149/mo

    Est. payment

    Refinancing to a lower rate could help reduce your monthly payments and save thousands over the life of the loan.

    See today's rates

    $9,149/mo

    Est. payment

    Explore your selling options

    Work with a Zillow partner agent

    Leverage their expertise and Zillow's premium Showcase listings to get your home seen by more buyers.

    Get started

    List with your own agent

    Get your home in front of millions of buyers by listing it on Zillow.

    Learn how to do it

    Sell it yourself

    Take full control of how buyers see your home on Zillow by listing For Sale by Owner (FSBO).

    List your home

    What's special

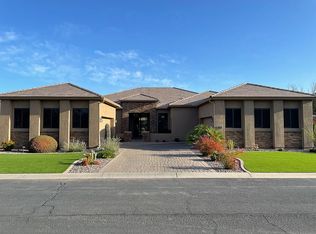
    New Listing Feb.3/2016 Brand new amazing custom home on huge 20,000+ sf lot in gated community Enormous great room plan. Modern tile floors ,Upgraded carpeting. Wood floors in master bedroom.8 ft interior doors.12 foot ceilings. This is a 4 bedroom plus office and bonus game/media room with access to covered patio. 4 car side loaded garage. paver driveway and courtyard. Gourmet kitchen with stainless steel appliances. 36 in. gas cooktop. double ovens. modern countertops. custom 42 inch. cabinets & huge island with eating counter. Large covered patio. Formal dinning room. 2 tone paint. Master bedroom with sitting area . Master bathroom with custom shower with duel shower heads. built in tub. walk in closet . gas fireplace. front yard landscaping. taxes based on land only. A must see.

    This property is not currently displayed as for sale or rent on Zillow. This may be different from what's on other websites or public sources.

    Zillow last checked:

    Listing updated:

    Listed by:

    David Richter 602-359-8873,

    West USA Realty

    Bought with:

    Lori A Jones, SA660183000

    Infinity & Associates Real Estate

    Source: ARMLS,MLS#: 5393853MLS Logo

    Facts & features

    Interior

    Bedrooms & bathrooms
    • Bedrooms: 5
    • Bathrooms: 4
    Heating
    • Natural Gas
    Cooling
    • Has cooling: Yes
    Appliances
    • Included: Gas Cooktop
    Features
    • Double Vanity, Eat-in Kitchen, 9+ Flat Ceilings, No Interior Steps, Kitchen Island, Pantry, Full Bth Master Bdrm, Separate Shwr & Tub
    • Flooring: Carpet, Tile, Wood
    • Windows: Low Emissivity Windows, Double Pane Windows
    • Has basement: No
    • Has fireplace: Yes
    • Fireplace features: Gas
    Interior area
    • Total structure area: 4,300
    • Total interior livable area: 4,300 sqft

    Property

    Parking
    • Total spaces: 10
    • Parking features: Garage Door Opener, Side Vehicle Entry
    • Garage spaces: 4
    • Uncovered spaces: 6
    Features
    • Stories: 1
    • Patio & porch: Covered, Patio
    • Exterior features: Private Street(s)
    • Pool features: None
    • Spa features: None
    • Fencing: Block
    Lot
    • Size: 0.47 Acres
    • Features: Desert Front, Irrigation Front
    Details
    • Parcel number: 30354366
    • Special conditions: Owner/Agent

    Construction

    Type & style
    • Home type: SingleFamily
    • Architectural style: Contemporary,Ranch
    • Property subtype: Single Family Residence
    Materials
    • Stucco, Wood Frame, Blown Cellulose, Painted, Stone
    • Roof: Tile
    Condition
    • Complete Spec Home
    • Year built: 2016
    Details
    • Builder name: Gemcor Homes Inc.

    Utilities & green energy

    • Sewer: Public Sewer
    • Water: City Water
    Green energy
    • Energy efficient items: Fresh Air Mechanical, Multi-Zones
    • Water conservation: Low-Flow Fixtures

    Community & HOA

    Community
    • Features: Gated
    • Subdivision: Anatolian Country Estates
    HOA
    • Has HOA: Yes
    • Services included: Sewer, Maintenance Grounds, Street Maint
    • HOA fee: $120 monthly
    • HOA name: Anatolian Country Es
    • HOA phone: 480-353-7937
    Location
    • Region: Chandler

    Financial & listing details

    • Price per square foot: $365/sqft
    • Annual tax amount: $1,117
    • Date on market: 10/25/2025
    • Cumulative days on market: 31 days
    • Listing terms: Cash
    • Ownership: Fee Simple

    Price history

    DateEventPrice
    5/3/2016Sold$650,000$151/sqft
    Source: ARMLS #5393853 Report a problem

    Public tax history

    Tax history is unavailable.

    Neighborhood: 85249

    Nearby schools

    GreatSchools rating
    Schools provided by the listing agent
    • Elementary: Jane D. Hull Elementary
    • Middle: Santan Junior High School
    • High: Basha High School
    • District: Chandler Unified District

    Source: ARMLS. This data may not be complete. We recommend contacting the local school district to confirm school assignments for this home.

    Get a cash offer in 3 minutes
    Find out how much your home could sell for in as little as 3 minutes with a no-obligation cash offer.
    Estimated market value
    $1,570,800
    Get a cash offer in 3 minutes
    Find out how much your home could sell for in as little as 3 minutes with a no-obligation cash offer.
    Estimated market value
    $1,570,800