Renewed, Refreshed, Reduced & Ready to Move In!! Coming back on the market after Renewing with new bathroom and laundry room flooring and newly painted bedroom (no more orange!). Refreshed with professionally cleaned carpets throughout and lovingly oiled kitchen cabinetry. Reduced price even after Seller has added several thousands more in value. Ready for you to move in, relax and enjoy this lovely home and wonderful 55+ park with a clubhouse and pool.
Sold
$125,000
1200 E Central Ave Space 38, Sutherlin, OR 97479
3beds
1,512sqft
Residential, Manufactured Home
Built in 1998
-- sqft lot
$123,300 Zestimate®
$83/sqft
$1,294 Estimated rent
Home value
$123,300
$104,000 - $147,000
$1,294/mo
Zestimate® history
Owner options
List your home for rent
$1,294/mo
Rent Zestimate®
Find your next renter with Zillow Rental Manager. Plus, with online applications, you can quickly screen prospective tenants – for free.
$1,294/mo
Rent Zestimate®
Refinance and save
$591/mo
Est. payment
Refinancing to a lower rate could help reduce your monthly payments and save thousands over the life of the loan.
$591/mo
Est. payment
Explore your selling options
Work with a Zillow partner agent
Leverage their expertise and Zillow's premium Showcase listings to get your home seen by more buyers.
Get startedList with your own agent
Get your home in front of millions of buyers by listing it on Zillow.
Learn how to do itSell it yourself
Take full control of how buyers see your home on Zillow by listing For Sale by Owner (FSBO).
List your homeWhat's special
Professionally cleaned carpetsNewly painted bedroomLovingly oiled kitchen cabinetry
Zillow last checked:
Listing updated:
Listed by:
Angela Martinsen 541-430-8012,
Platinum Realty,
Richard Martinsen 541-499-8393,
Platinum Realty
Bought with:
Ashton Faas, 201239512
Different Better Real Estate
Source: RMLS (OR),MLS#: 444136399
Facts & features
Interior
Bedrooms & bathrooms
- Bedrooms: 3
- Bathrooms: 2
- Full bathrooms: 2
- Main level bathrooms: 2
Rooms
- Room types: Laundry, Bedroom 2, Bedroom 3, Dining Room, Family Room, Kitchen, Living Room, Primary Bedroom
Primary bedroom
- Features: Ceiling Fan, Ensuite, Walkin Shower, Wallto Wall Carpet
- Level: Main
Bedroom 2
- Features: Ceiling Fan, Wallto Wall Carpet
- Level: Main
Bedroom 3
- Features: Ceiling Fan, Wallto Wall Carpet
- Level: Main
Dining room
- Level: Main
Kitchen
- Features: Dishwasher, Free Standing Range, Free Standing Refrigerator
- Level: Main
Living room
- Features: Wallto Wall Carpet
- Level: Main
Heating
- Forced Air
Cooling
- Heat Pump
Appliances
- Included: Dishwasher, Disposal, Free-Standing Range, Free-Standing Refrigerator, Microwave, Stainless Steel Appliance(s), Electric Water Heater
- Laundry: Laundry Room
Features
- Ceiling Fan(s), Walkin Shower
- Flooring: Vinyl, Wall to Wall Carpet
- Windows: Double Pane Windows
- Basement: Crawl Space
Interior area
- Total structure area: 1,512
- Total interior livable area: 1,512 sqft
Property
Parking
- Total spaces: 1
- Parking features: Carport, Driveway
- Garage spaces: 1
- Has carport: Yes
- Has uncovered spaces: Yes
Accessibility
- Accessibility features: Main Floor Bedroom Bath, Minimal Steps, One Level, Parking, Utility Room On Main, Walkin Shower, Accessibility
Features
- Levels: One
- Stories: 1
- Patio & porch: Covered Deck
- Fencing: Fenced
- Park: Pineview Mobile Home Estates
Lot
- Features: Level, SqFt 0K to 2999
Details
- Additional structures: ToolShed
- Parcel number: M85935
- On leased land: Yes
- Lease amount: $621
- Land lease expiration date: 1740787200000
Construction
Type & style
- Home type: MobileManufactured
- Property subtype: Residential, Manufactured Home
Materials
- T111 Siding
- Foundation: Skirting
- Roof: Composition
Condition
- Resale
- New construction: No
- Year built: 1998
Utilities & green energy
- Sewer: Public Sewer
- Water: Public
- Utilities for property: Cable Connected, DSL
Community & HOA
Community
- Security: Security Gate
- Senior community: Yes
HOA
- Has HOA: No
- Amenities included: Pool, Recreation Facilities, Sewer, Trash, Water
Location
- Region: Sutherlin
Financial & listing details
- Price per square foot: $83/sqft
- Tax assessed value: $87,544
- Annual tax amount: $746
- Date on market: 2/14/2025
- Cumulative days on market: 314 days
- Listing terms: Call Listing Agent,Cash,Conventional
- Road surface type: Paved
- Body type: Double Wide
Price history
| Date | Event | Price |
|---|---|---|
| 9/19/2025 | Sold | $125,000$83/sqft |
Source:  RMLS (OR) #444136399 Report a problem RMLS (OR) #444136399 Report a problem | ||
| 6/27/2025 | Pending sale | $125,000$83/sqft |
Source: RMLS (OR) #444136399 Report a problem | ||
| 4/9/2025 | Price change | $125,000-2%$83/sqft |
Source: RMLS (OR) #444136399 Report a problem | ||
| 3/4/2025 | Price change | $127,500-3.8%$84/sqft |
Source: RMLS (OR) #444136399 Report a problem | ||
| 2/14/2025 | Listed for sale | $132,500-1.9%$88/sqft |
Source: RMLS (OR) #444136399 Report a problem | ||
| 1/25/2025 | Listing removed | $135,000$89/sqft |
Source: Berkshire Hathaway HomeServices Real Estate Professionals #24526333 Report a problem | ||
| 11/22/2024 | Listed for sale | $135,000$89/sqft |
Source: Berkshire Hathaway HomeServices Real Estate Professionals #24526333 Report a problem | ||
| 11/8/2024 | Pending sale | $135,000$89/sqft |
Source: Berkshire Hathaway HomeServices Real Estate Professionals #24526333 Report a problem | ||
| 10/9/2024 | Price change | $135,000-15.1%$89/sqft |
Source: Berkshire Hathaway HomeServices Real Estate Professionals #24526333 Report a problem | ||
| 9/4/2024 | Price change | $159,000-2.2%$105/sqft |
Source: Berkshire Hathaway HomeServices Real Estate Professionals #24526333 Report a problem | ||
| 8/13/2024 | Price change | $162,500-1.5%$107/sqft |
Source: Berkshire Hathaway HomeServices Real Estate Professionals #24526333 Report a problem | ||
| 7/27/2024 | Listed for sale | $165,000+13.8%$109/sqft |
Source: Berkshire Hathaway HomeServices Real Estate Professionals #24526333 Report a problem | ||
| 10/23/2023 | Sold | $145,000-1.4%$96/sqft |
Source: RMLS (OR) #23077151 Report a problem | ||
| 10/8/2023 | Pending sale | $147,000$97/sqft |
Source: RMLS (OR) #23077151 Report a problem | ||
| 9/14/2023 | Listed for sale | $147,000+444.4%$97/sqft |
Source: RMLS (OR) #23077151 Report a problem | ||
| 5/7/2010 | Listing removed | $27,000$18/sqft |
Source: G. Stiles Realty #10033976 Report a problem | ||
| 4/24/2010 | Listed for sale | $27,000+22.7%$18/sqft |
Source: G. Stiles Realty #10033976 Report a problem | ||
| 4/28/2004 | Sold | $22,000$15/sqft |
Source: Agent Provided Report a problem | ||
Public tax history
| Year | Property taxes | Tax assessment |
|---|---|---|
| 2025 | $756 +2.2% | $60,261 +3% |
| 2024 | $740 +2.9% | $58,506 +3% |
| 2023 | $719 +2.9% | $56,802 +3% |
| 2022 | $698 +58.5% | $55,148 +59.9% |
| 2021 | $441 -34.9% | $34,494 -35.6% |
| 2020 | $677 +25.5% | $53,542 +25.6% |
| 2019 | $539 +9.6% | $42,615 +9.7% |
| 2018 | $492 +0.3% | $38,838 +5.6% |
| 2017 | $491 +37.4% | $36,770 +38.5% |
| 2016 | $357 +6.2% | $26,555 +13.9% |
| 2015 | $336 +5.6% | $23,309 -2.2% |
| 2014 | $318 | $23,823 +9.6% |
| 2013 | $318 | $21,734 |
Find assessor info on the county website
Neighborhood: 97479
Nearby homes
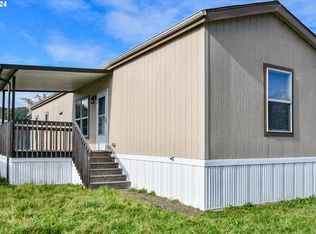
- $65,0002 bd2 ba840 sqft1200 E Central Ave UNIT 70, Sutherlin, OR 97479Sold
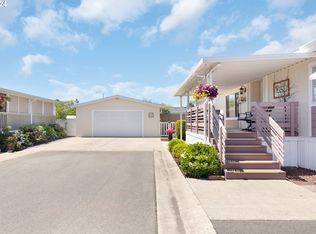
- $186,5003 bd2 ba1.5k sqft1200 E Central Ave SPACE 156, Sutherlin, OR 97479Sold
- $183,5003 bd2 ba2k sqft1200 E Central Ave SPACE 49, Sutherlin, OR 97479Sold

- $100,0002 bd2 ba1.1k sqft1200 E Central Ave SPACE 40, Sutherlin, OR 97479Sold

- $84,0002 bd2 ba1.5k sqft1200 E Central Ave SPACE 163, Sutherlin, OR 97479Off Market
- $74,6003 bd2 ba1k sqft1200 E Central Ave SPACE 44, Sutherlin, OR 97479Off Market
- $103,7003 bd2 ba1.5k sqft1200 E Central Ave SPACE 158, Sutherlin, OR 97479Off Market
- $79,0003 bd2 ba1.1k sqft1200 E Central Ave SPACE 161, Sutherlin, OR 97479Off Market
Nearby schools
GreatSchools rating
- NAEast Sutherlin Primary SchoolGrades: PK-2Distance: 0.8 mi
- 3/10Sutherlin Middle SchoolGrades: 6-8Distance: 0.6 mi
- 7/10Sutherlin High SchoolGrades: 9-12Distance: 0.6 mi
Schools provided by the listing agent
- Elementary: Sutherlin,East Sutherlin
- Middle: Sutherlin
- High: Sutherlin
Source: RMLS (OR). This data may not be complete. We recommend contacting the local school district to confirm school assignments for this home.
- Oregon
- Douglas County
- Sutherlin
- 97479
- 1200 E Central Ave Space 38
Nearby cities
Nearby zip codes
Other Sutherlin Topics
