Skip main navigation
Off market
  • $93,100

    1200 E Central Ave Space 9, Sutherlin, OR 97479

    2beds
    1,512sqft
    MobileManufactured
    Built in 1987
    23.71 Acres Lot
    $93,100 Zestimate®
    $62/sqft
    $1,133 Estimated rent

    Home value

    $93,100

    $81,000 - $109,000

    $1,133/mo

    Zestimate® history
    Loading
    Loading...

    Owner options

    List your home for rent

    $1,133/mo

    Rent Zestimate®

    Find your next renter with Zillow Rental Manager. Plus, with online applications, you can quickly screen prospective tenants – for free.

    Learn more

    $1,133/mo

    Rent Zestimate®

    Refinance and save

    $1,130/mo

    Est. payment

    Refinancing to a lower rate could help reduce your monthly payments and save thousands over the life of the loan.

    See today's rates

    $1,130/mo

    Est. payment

    Explore your selling options

    Work with a Zillow partner agent

    Leverage their expertise and Zillow's premium Showcase listings to get your home seen by more buyers.

    Get started

    List with your own agent

    Get your home in front of millions of buyers by listing it on Zillow.

    Learn how to do it

    Sell it yourself

    Take full control of how buyers see your home on Zillow by listing For Sale by Owner (FSBO).

    List your home

    What's special

    Covered outdoor retreatUpdated wood laminate flooringBright natural lightSolid hardwood cabinetryOff-street parkingCharming side gardenStorage structures

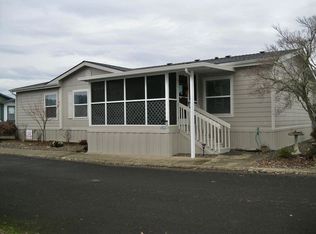
    Welcome to the home you’ve been waiting for in Pineview Mobile Home Estates, a well-maintained 55+ community in beautiful Sutherlin, Oregon. This 1987 GoldenWest Country Estate offers 1,512 square feet of comfortable living space with 2 large bedrooms, a family room, and 2 full bathrooms. Inside, the home features a newer roof with skylights in both bathrooms and the kitchen, filling these spaces with bright, natural light throughout the day. You’ll appreciate the solid hardwood cabinetry throughout, and updated wood laminate flooring in the kitchen, family room, utility room, and guest bath—installed just one year ago. The kitchen comes fully equipped with all major appliances included, plus a built-in microwave that’s only one year old. The layout is open and functional, with plenty of counter space and storage for your cooking needs. It’s a welcoming space that blends functionality with comfort. Stay comfortable year-round with central heating and air conditioning, and enjoy peace of mind with a 3-year-old 50-gallon water heater. Outside, there’s off-street parking for two vehicles, plus two storage structures: a 64 sq ft workshop and an 80 sq ft shed. Step into your own private oasis with a covered outdoor retreat, complete with cushioned lounge furniture—perfect for relaxing with guests or escaping into a good book. A charming side garden adds a touch of color and serenity to the property.

    This property is off market, which means it's not currently listed for sale or rent on Zillow. This may be different from what's available on other websites or public sources.
    Facts & features

    Interior

    Bedrooms & bathrooms
    • Bedrooms: 2
    • Bathrooms: 2
    • Full bathrooms: 2
    Heating
    • Heat pump, Electric
    Cooling
    • Refrigerator, Central
    Appliances
    • Included: Dishwasher, Dryer, Garbage disposal, Microwave, Range / Oven, Refrigerator, Washer
    Features
    • Flooring: Carpet, Laminate
    Interior area
    • Total interior livable area: 1,512 sqft

    Property

    Parking
    • Parking features: Carport
    Features
    • Exterior features: Other
    • Has view: Yes
    • View description: Territorial
    Lot
    • Size: 23.71 Acres
    Details
    • Parcel number: M94365

    Construction

    Type & style
    • Home type: MobileManufactured
    Materials
    • Foundation: Other
    • Roof: Composition
    Condition
    • Year built: 1987

    Community & HOA

    Community
    • Features: Fitness Center, Fifty Five Plus Active Community
    • Senior community: Yes
    HOA
    • Has HOA: Yes
    • HOA fee: $690 monthly
    Location
    • Region: Sutherlin

    Financial & listing details

    • Price per square foot: $62/sqft
    • Tax assessed value: $56,445
    • Annual tax amount: $628

    Price history

    DateEventPrice
    8/30/2025Listing removed--
    Source: Owner Report a problem
    6/11/2025Listed for sale$102,000+104.5%$67/sqft
    Source: Owner Report a problem
    5/4/2004Sold$49,872$33/sqft
    Source: Agent Provided Report a problem

    Public tax history

    YearProperty taxesTax assessment
    2025$628 +2.2%$49,940 +3%
    2024$615 +2.9%$48,486 +3%
    2023$597 +2.9%$47,074 +3%
    2022$580 +78.5%$45,703 +81%
    2021$325 -33.2%$25,247 -34.3%
    2020$487 +27.4%$38,413 +28.2%
    2019$382 +12.1%$29,967 +12.5%
    2018$341 -24.6%$26,641 -21.2%
    2017$452 +17%$33,810 +17.4%
    2016$387 $28,792 +15.1%
    2015$387 +26.3%$25,024 +9.3%
    2014$306 -19%$22,886 -15%
    2013$378 $26,936
    Find assessor info on the county website

    Neighborhood: 97479

    Nearby schools

    GreatSchools rating