Skip main navigation
Sold
  • $570,400

    1200 E County Road 200 N, Danville, IN 46122

    3beds
    3,438sqft
    Residential, Single Family Residence
    Built in 2007
    1.46 Acres Lot
    $570,400 Zestimate®
    $166/sqft
    $2,652 Estimated rent

    Home value

    $570,400

    $542,000 - $599,000

    $2,652/mo

    Zestimate® history
    Loading
    Loading...

    Owner options

    List your home for rent

    $2,652/mo

    Rent Zestimate®

    Find your next renter with Zillow Rental Manager. Plus, with online applications, you can quickly screen prospective tenants – for free.

    Learn more

    $2,652/mo

    Rent Zestimate®

    Refinance and save

    $2,792/mo

    Est. payment

    Refinancing to a lower rate could help reduce your monthly payments and save thousands over the life of the loan.

    See today's rates

    $2,792/mo

    Est. payment

    Explore your selling options

    Work with a Zillow partner agent

    Leverage their expertise and Zillow's premium Showcase listings to get your home seen by more buyers.

    Get started

    List with your own agent

    Get your home in front of millions of buyers by listing it on Zillow.

    Learn how to do it

    Sell it yourself

    Take full control of how buyers see your home on Zillow by listing For Sale by Owner (FSBO).

    List your home

    What's special

    Private officeMultiple walk in closetsGreat locationOversized garageFormal dining room

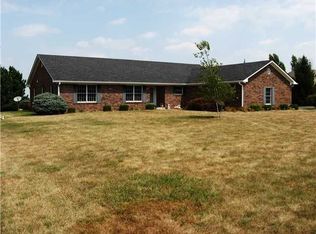
    This is the one you have been looking for! Home is in a great location with Danville schools and on 1.46 acres with no neighbors behind you. The home has an amazing layout and will wow you from the moment you walk in. Upon entering you will enjoy the grand entry with a beautiful staircase. To your right is your private office and to the left is your formal dining room! As you move forward you will see a large living room, kitchen to your left, sunroom straight ahead and to the right is your master on the main level that everybody is searching for. Upstairs is 2 bedrooms with multiple walk in closets and a bathroom to share. Back on the main floor, as you head toward the oversized garage is another stairway that leads to your bonus room!

    This property is not currently displayed as for sale or rent on Zillow. This may be different from what's on other websites or public sources.

    Zillow last checked:

    Listing updated:

    Listed by:

    Joseph Gray 317-538-6481,

    HoosierWise Realty

    Bought with:

    Joan Tucker

    Wright, REALTORS®

    Source: MIBOR as distributed by MLS GRID,MLS#: 21922026MLS Logo

    Facts & features

    Interior

    Bedrooms & bathrooms
    • Bedrooms: 3
    • Bathrooms: 3
    • Full bathrooms: 2
    • 1/2 bathrooms: 1
    • Main level bathrooms: 2
    • Main level bedrooms: 1
    Primary bedroom
    • Level: Main
    • Area: 221 Square Feet
    • Dimensions: 13x17
    Bedroom 2
    • Level: Upper
    • Area: 156 Square Feet
    • Dimensions: 13x12
    Bedroom 3
    • Level: Upper
    • Area: 156 Square Feet
    • Dimensions: 13x12
    Bonus room
    • Level: Upper
    • Area: 444 Square Feet
    • Dimensions: 12x37
    Dining room
    • Level: Main
    • Area: 169 Square Feet
    • Dimensions: 13x13
    Great room
    • Level: Main
    • Area: 304 Square Feet
    • Dimensions: 16x19
    Kitchen
    • Features: Hardwood
    • Level: Main
    • Area: 351 Square Feet
    • Dimensions: 13x27
    Library
    • Level: Main
    • Area: 180 Square Feet
    • Dimensions: 12x15
    Sun room
    • Features: Tile-Ceramic
    • Level: Main
    • Area: 160 Square Feet
    • Dimensions: 10x16
    Heating
    • Dual, Forced Air, Geothermal, Electric
    Cooling
    • Geothermal
    Appliances
    • Included: Gas Cooktop, Dishwasher, Dryer, Disposal, Microwave, Oven, Convection Oven, Refrigerator, Washer, Electric Water Heater, Water Purifier, Water Softener Owned
    • Laundry: Main Level
    Features
    • Bookcases, High Ceilings, Vaulted Ceiling(s), Hardwood Floors, Central Vacuum, Entrance Foyer, Pantry, Smart Thermostat
    • Flooring: Hardwood
    • Windows: Windows Thermal, Wood Work Stained
    • Has basement: No
    • Number of fireplaces: 1
    • Fireplace features: Blower Fan, Gas Log, Great Room, Masonry
    Interior area
    • Total structure area: 3,438
    • Total interior livable area: 3,438 sqft
    • Finished area below ground: 0

    Property

    Parking
    • Total spaces: 3
    • Parking features: Attached, Garage Door Opener, Side Load Garage
    • Attached garage spaces: 3
    • Details: Garage Parking Other(Finished Garage, Service Door)
    Features
    • Levels: Two
    • Stories: 2
    • Patio & porch: Porch, Wrap Around
    Lot
    • Size: 1.46 Acres
    • Features: Not In Subdivision, Mature Trees
    Details
    • Additional structures: Outbuilding
    • Parcel number: 320626360007000002
    • Other equipment: Satellite Dish Rented

    Construction

    Type & style
    • Home type: SingleFamily
    • Property subtype: Residential, Single Family Residence
    Materials
    • Brick, Cement Siding
    • Foundation: Block
    Condition
    • New construction: No
    • Year built: 2007

    Utilities & green energy

    • Water: Private Well

    Community & HOA

    Community
    • Security: Security Service, Security Alarm Paid
    • Subdivision: No Subdivision
    HOA
    • Has HOA: No
    Location
    • Region: Danville

    Financial & listing details

    • Price per square foot: $166/sqft
    • Tax assessed value: $502,600
    • Annual tax amount: $4,202
    • Date on market: 5/20/2023
    • Cumulative days on market: 4 days

    Price history

    DateEventPrice
    7/7/2023Sold$522,500+1.5%$152/sqft
    Source: MIBOR as distributed by MLS GRID #21922026 Report a problem
    5/22/2023Pending sale$515,000$150/sqft
    Source: MIBOR as distributed by MLS GRID #21922026 Report a problem
    5/20/2023Listed for sale$515,000+45.1%$150/sqft
    Source: MIBOR as distributed by MLS GRID #21922026 Report a problem
    3/24/2021Listing removed--
    Source: Owner Report a problem
    6/3/2016Sold$354,9000%$103/sqft
    Source: MIBOR as distributed by MLS GRID #21405713 Report a problem
    10/7/2015Listing removed$355,000$103/sqft
    Source: Owner #24042246 Report a problem
    8/11/2015Listed for sale$355,000+690.6%$103/sqft
    Source: Owner #24042246 Report a problem
    3/13/2006Sold$44,900$13/sqft
    Source: MIBOR as distributed by MLS GRID #2573538 Report a problem

    Public tax history

    YearProperty taxesTax assessment
    2025$4,929 +1.6%$502,600 +4.5%
    2024$4,852 +4.1%$481,100 +8.2%
    2023$4,661 +10.9%$444,500 +3.6%
    2022$4,202 +2.5%$429,200 +12.4%
    2021$4,100 +5.3%$381,900 +2.9%
    2020$3,892 -0.6%$371,100 +8.1%
    2019$3,917 +1.8%$343,300 +3%
    2018$3,848 +3.2%$333,200 +4%
    2017$3,730 +3.9%$320,500 +1.8%
    2016$3,589 0%$314,900 +3.2%
    2014$3,590 -0.3%$305,200 -1%
    2013$3,602 +17.2%$308,300 +11.3%
    2011$3,073 +0.7%$277,100
    2010$3,052 +2.4%$277,100
    2009$2,981 -4.8%$277,100 +8.1%
    2007$3,132 +850.6%$256,300 +1194.4%
    2006$330 $19,800 +0.5%
    2005-- $19,700
    Find assessor info on the county website

    Neighborhood: 46122

    Nearby schools

    GreatSchools rating
    Get a cash offer in 3 minutes
    Find out how much your home could sell for in as little as 3 minutes with a no-obligation cash offer.
    Estimated market value
    $570,400
    Get a cash offer in 3 minutes
    Find out how much your home could sell for in as little as 3 minutes with a no-obligation cash offer.
    Estimated market value
    $570,400