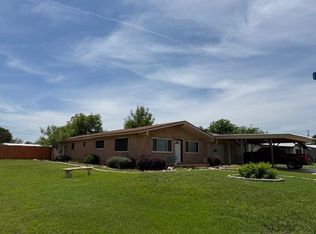
Welcome to easy Hill Country living in this beautifully crafted new construction 3/2 home situated on a desirable corner lot! Thoughtfully designed with an open-concept floor plan, this home offers modern finishes, abundant natural light, & quality craftsmanship throughout! The spacious kitchen is equipped with brand-new LG stainless steel appliances, ample cabinetry, & generous counter space, making it perfect for both everyday living & entertaining. The private primary suite features a well-appointed bath & spacious closet, while 2 additional bedrooms provide flexibility for family, guests, or a home office. Enjoy the benefits of a prime corner lot with added curb appeal, nestled in the heart of the Texas Hill Country! Whether you're searching for your first home, a weekend retreat, or an investment opportunity, this move-in-ready property offers the perfect blend of comfort, style, & small town charm! Schedule your private showing today!
For sale
$325,000
1200 E Green Street, Llano, TX 78643
3beds
1,455sqft
Modular Home, Residential
Built in 2026
7,405 Square Feet Lot
$-- Zestimate®
$223/sqft
$-- HOA
What's special
Modern finishesQuality craftsmanship throughoutOpen-concept floor planAbundant natural lightSpacious closetSpacious kitchenGenerous counter space
- 32 days
- 159
- 7
Likely to sell faster than
Zillow last checked:
Listing updated:
Listed by:
Tambra Lynch 830-992-7803,
Virdell Real Estate, LLC
Source: HLMLS as distributed by MLS GRID,MLS#: 178961
Facts & features
Interior
Bedrooms & bathrooms
- Bedrooms: 3
- Bathrooms: 2
- Full bathrooms: 2
Rooms
- Room types: Dining Room, Kitchen, Laundry, Living Room, Utility Room Inside, Main Level Master Bdrm
Heating
- Central, Electric
Cooling
- Central Air
Appliances
- Included: Dishwasher, Microwave, Electric Range, Refrigerator, Washer Hookup, Electric Water Heater
Features
- Breakfast Bar, Crown Molding, Pantry, Recessed Lighting
- Flooring: Vinyl
- Has fireplace: No
Interior area
- Total structure area: 1,455
- Total interior livable area: 1,455 sqft
Property
Parking
- Total spaces: 1
- Parking features: 1 Car Detached Garage
- Garage spaces: 1
Features
- Levels: One
- Stories: 1
- Patio & porch: Covered
- Has view: Yes
- View description: Hill Country
- Waterfront features: No
Lot
- Size: 7,405 Square Feet
- Dimensions: 60 x 125
- Features: Landscaped
Details
- Parcel number: 041309
Construction
Type & style
- Home type: SingleFamily
- Architectural style: Craftsman,Traditional
- Property subtype: Modular Home, Residential
Materials
- HardiPlank Type, Stone
- Foundation: Crawl Space
- Roof: Metal
Condition
- Year built: 2026
Utilities & green energy
Green energy
- Energy efficient items: Ceiling Fan(s)
Community & HOA
Community
- Subdivision: None
Location
- Region: Llano
Financial & listing details
- Price per square foot: $223/sqft
- Tax assessed value: $54,280
- Annual tax amount: $583
- Date on market: 8/4/2026
- Road surface type: Paved
Estimated market value
Not available
Estimated sales range
Not available
Not available
Price history
| Date | Event | Price |
|---|---|---|
| 8/4/2026 | Listed for sale | $325,000$223/sqft |
Source:  HLMLS as distributed by MLS GRID #178961 Report a problem HLMLS as distributed by MLS GRID #178961 Report a problem | ||
| 8/1/2026 | Listing removed | $325,000$223/sqft |
Source:  Unlock MLS #6498206 Report a problem Unlock MLS #6498206 Report a problem | ||
| 6/18/2026 | Listed for sale | $325,000+22.6%$223/sqft |
Source: Unlock MLS #6498206 Report a problem | ||
| 6/9/2025 | Listing removed | $265,000$182/sqft |
Source: HLMLS as distributed by MLS GRID #171203 Report a problem | ||
| 5/17/2025 | Pending sale | $265,000$182/sqft |
Source: HLMLS as distributed by MLS GRID #171203 Report a problem | ||
| 1/29/2025 | Price change | $265,000-18.5%$182/sqft |
Source: HLMLS as distributed by MLS GRID #171203 Report a problem | ||
| 12/6/2024 | Price change | $325,000-23.5%$223/sqft |
Source: HLMLS as distributed by MLS GRID #171203 Report a problem | ||
| 11/28/2024 | Listed for sale | $425,000$292/sqft |
Source: HLMLS as distributed by MLS GRID #171203 Report a problem | ||
Public tax history
| Year | Property taxes | Tax assessment |
|---|---|---|
| 2025 | $583 +0.5% | $54,280 |
| 2024 | $580 -10.8% | $54,280 -9.2% |
| 2023 | $651 -14.7% | $59,790 |
| 2022 | $763 +3396.7% | $59,790 +32.5% |
| 2021 | $22 -3% | $45,130 |
| 2020 | $22 | $45,130 |
| 2019 | -- | $45,130 +0.7% |
| 2018 | $20 | $44,830 |
| 2017 | -- | $44,830 +184.5% |
| 2016 | -- | $15,760 |
| 2015 | -- | $15,760 |
| 2014 | -- | $15,760 |
| 2013 | -- | $15,760 -0.2% |
| 2012 | -- | $15,790 |
| 2011 | -- | $15,790 |
| 2010 | -- | $15,790 +8.6% |
| 2009 | -- | $14,540 |
| 2008 | -- | $14,540 |
Find assessor info on the county website
Monthly payment
Est. payment
Payment breakdown
Explore the cost of this home by adjusting the details. Changes won't be saved.Climate risks
Neighborhood: 78643


Similar homes
- $325,0003 bd2 ba1.5k sqft1107 E College Street, Llano, TX 78643For Sale

 MLS ID #178467, Natalie S Virdell, Landmasters Real Estate. HLMLS as distributed by MLS GRID
 - $335,0003 bd2 ba1.6k sqft506 E Wallace Street, Llano, TX 78643For Sale
 MLS ID #178700, Natalie S Virdell, Landmasters Real Estate. HLMLS as distributed by MLS GRID
 - $359,9003 bd3 ba1.8k sqft1306 E WALLACE ST., Llano, TX 78643For Sale
 MLS ID #177760, Judy Y Schuessler, Virdell Real Estate, LLC. HLMLS as distributed by MLS GRID
 - $350,0003 bd2 ba1.9k sqft1202 E Wallace Street, Llano, TX 78643For Sale
 MLS ID #178836, Richard Houston, Landmasters Real Estate. HLMLS as distributed by MLS GRID
 - $292,0003 bd2 ba1.1k sqft1109 Hickory Street, Llano, TX 78643For SaleMLS ID #178993, Casey Tibbs, Tibbs Realty Group LLC. HLMLS as distributed by MLS GRID
- $349,9003 bd2 ba1.6k sqft1207 W Haynie Street, Llano, TX 78643For SaleMLS ID #179006, Natalie S Virdell, Landmasters Real Estate. HLMLS as distributed by MLS GRID
- $350,0003 bd2 ba1.4k sqft1408 Ford Street, Llano, TX 78643For SaleMLS ID #176798, Tambra Lynch, Virdell Real Estate, LLC. HLMLS as distributed by MLS GRID
- $299,9003 bd2 ba1.4k sqft1207 Flag St, Llano, TX 78643Active
 MLS ID #8004439, Chris Watters, Watters International Realty. Unlock MLS
 - $260,0003 bd2 ba1.1k sqft1607 Oatman, Llano, TX 78643For SaleMLS ID #178832, Kourtni Ince, eXp Realty, LLC. HLMLS as distributed by MLS GRID
- $399,0003 bd2 ba1.9k sqft405 E Granite Street, Llano, TX 78643-0000For SaleMLS ID #177674, John C Osbourn, Landmasters Real Estate. HLMLS as distributed by MLS GRID
- $199,0003 bd2 ba1.1k sqft1208 Olive Street, Llano, TX 78643For SaleMLS ID #177348, Kristal G Weston, Landmasters Real Estate. HLMLS as distributed by MLS GRID
- $449,0003 bd2 ba1.7k sqft705 Flag Street, Llano, TX 78643For SaleMLS ID #177993, Ashley Smart, Landmasters Real Estate. HLMLS as distributed by MLS GRID
- $249,9933 bd2 ba1.3k sqft601 E Austin St, Llano, TX 78643ActiveMLS ID #8898206, Norma Carleton, Keller Williams Realty Lone St. Unlock MLS
- $369,0002 bd2 ba1.5k sqft115 Fieldstone Drive, Llano, TX 78643For SaleMLS ID #178666, Julie Hardesty, The Mannings Realty Group- eXp. HLMLS as distributed by MLS GRID
- $450,0003 bd2 ba1.9k sqft1109 Ashley Avenue, Llano, TX 78643For SaleMLS ID #174366, Stanley Miller, Jesse James Real Estate. HLMLS as distributed by MLS GRID
- $419,0004 bd3 ba2k sqft901 Wright Street, Llano, TX 78643For SaleMLS ID #175701, John C Osbourn, Landmasters Real Estate. HLMLS as distributed by MLS GRID
- $168,5002 bd1 ba964 sqft509 E Austin, Llano, TX 78643For SaleMLS ID #177549, Kristal G Weston, Landmasters Real Estate. HLMLS as distributed by MLS GRID
