Skip main navigation
Sold
  • $585,000

    1200 E Pioneer Loop, La Center, WA 98629

    4beds
    2,286sqft
    Residential, Single Family Residence
    Built in 1997
    8,276 Square Feet Lot
    $585,200 Zestimate®
    $256/sqft
    $2,986 Estimated rent

    Home value

    $585,200

    $556,000 - $614,000

    $2,986/mo

    Zestimate® history
    Loading
    Loading...

    Owner options

    List your home for rent

    $2,986/mo

    Rent Zestimate®

    Find your next renter with Zillow Rental Manager. Plus, with online applications, you can quickly screen prospective tenants – for free.

    Learn more

    $2,986/mo

    Rent Zestimate®

    Refinance and save

    $3,614/mo

    Est. payment

    Refinancing to a lower rate could help reduce your monthly payments and save thousands over the life of the loan.

    See today's rates

    $3,614/mo

    Est. payment

    Explore your selling options

    Work with a Zillow partner agent

    Leverage their expertise and Zillow's premium Showcase listings to get your home seen by more buyers.

    Get started

    List with your own agent

    Get your home in front of millions of buyers by listing it on Zillow.

    Learn how to do it

    Sell it yourself

    Take full control of how buyers see your home on Zillow by listing For Sale by Owner (FSBO).

    List your home

    What's special

    New quartz countertopsNewly refinished hardwood floorsUpdated bathroomNew carpet upstairsSpacious primary suiteLarge deck for entertainingTwo additional bedrooms
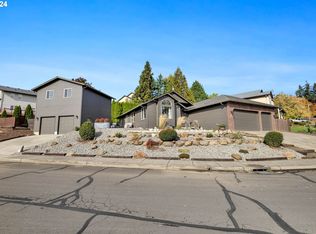
    Set on a private lot that backs to a nature reserve, this home offers a sense of privacy and a natural backdrop that is hard to find. Breezy Creek and the Breezy Creek Trail are just beyond the property, creating a peaceful setting and quiet outdoor living. This inviting home welcomes you with a charming pavered front patio and a warm, comfortable feel from the start. The main level opens to a bright living and dining area connecting seamlessly to the kitchen that has been thoughtfully updated with new quartz countertops, a modern faucet/sink and appliances that are only a few years old. From the family room, a new sliding door extends the living space to the back deck, creating an effortless indoor-outdoor connection and leading to the private and lush backyard retreat. Upstairs, the spacious primary suite includes an updated bathroom and a comfortable retreat feel. Two additional bedrooms and a generous bonus room with a closet provide flexible space, with the bonus room offering an easy fourth bedroom option. Newly refinished hardwood floors and new carpet upstairs. A refreshed main level laundry room adds convenience with a new quartz countertop, built-in cabinetry and a utility sink, offering excellent storage and function. The backyard is a true highlight, designed for privacy and relaxation. Mature landscaping creates a park like setting, complemented by a large deck for entertaining and a lower paver patio that extends the outdoor living space. A private, peaceful setting surrounded by nature, offering the kind of quiet Northwest living that’s hard to find. New HVAC system installed two years ago, providing efficient year round comfort.

    Zillow last checked:

    Listing updated:

    Listed by:

    Heidi Gowing 360-713-4321,

    Knipe Realty ERA Powered,

    Michelle Marlahan 360-907-7707,

    Knipe Realty ERA Powered

    Bought with:

    Lloyd Taylor, 94911

    Berkshire Hathaway HomeServices NW Real Estate

    Source: RMLS (OR),MLS#: 129312969MLS Logo

    Facts & features

    Interior

    Bedrooms & bathrooms
    • Bedrooms: 4
    • Bathrooms: 3
    • Full bathrooms: 2
    • Partial bathrooms: 1
    • Main level bathrooms: 1
    Rooms
    • Room types: Bedroom 4, Utility Room, Bedroom 2, Bedroom 3, Dining Room, Family Room, Kitchen, Living Room, Primary Bedroom
    Primary bedroom
    • Features: Bathroom, Ceiling Fan, Quartz, Suite, Walkin Closet, Wallto Wall Carpet
    • Level: Upper
    Bedroom 2
    • Features: Ceiling Fan, Closet, Wallto Wall Carpet
    • Level: Upper
    Bedroom 3
    • Features: Ceiling Fan, Closet, Wallto Wall Carpet
    • Level: Upper
    Bedroom 4
    • Features: Ceiling Fan, Closet
    • Level: Upper
    Dining room
    • Features: Hardwood Floors
    • Level: Main
    Family room
    • Features: Ceiling Fan, Eating Area, Hardwood Floors, Sliding Doors
    • Level: Main
    Kitchen
    • Features: Free Standing Range, Free Standing Refrigerator, Quartz, Slate Flooring
    • Level: Main
    Living room
    • Features: Bay Window, Hardwood Floors
    • Level: Main
    Heating
    • Forced Air
    Cooling
    • Central Air
    Appliances
    • Included: Dishwasher, Disposal, Free-Standing Range, Free-Standing Refrigerator, Microwave, Stainless Steel Appliance(s), Washer/Dryer, Gas Water Heater
    Features
    • Ceiling Fan(s), Quartz, Closet, Built-in Features, Sink, Eat-in Kitchen, Bathroom, Suite, Walk-In Closet(s)
    • Flooring: Hardwood, Slate, Wall to Wall Carpet
    • Doors: Sliding Doors
    • Windows: Bay Window(s)
    • Basement: Crawl Space
    Interior area
    • Total structure area: 2,286
    • Total interior livable area: 2,286 sqft

    Property

    Parking
    • Total spaces: 3
    • Parking features: Driveway, Garage Door Opener, Attached
    • Attached garage spaces: 3
    • Has uncovered spaces: Yes
    Features
    • Levels: Two
    • Stories: 2
    • Patio & porch: Deck, Patio
    • Exterior features: Yard
    • Fencing: Fenced
    • Has view: Yes
    • View description: Trees/Woods
    • Waterfront features: Stream
    Lot
    • Size: 8,276 Square Feet
    • Features: Greenbelt, Level, Private, Trees, Sprinkler, SqFt 7000 to 9999
    Details
    • Additional structures: ToolShed
    • Parcel number: 063472422

    Construction

    Type & style
    • Home type: SingleFamily
    • Property subtype: Residential, Single Family Residence
    Materials
    • Vinyl Siding
    • Roof: Composition
    Condition
    • Updated/Remodeled
    • New construction: No
    • Year built: 1997

    Utilities & green energy

    • Gas: Gas
    • Sewer: Public Sewer
    • Water: Public

    Community & HOA

    Community
    • Subdivision: Southview Heights
    HOA
    • Has HOA: Yes
    • Amenities included: Commons
    Location
    • Region: La Center

    Financial & listing details

    • Price per square foot: $256/sqft
    • Tax assessed value: $558,769
    • Annual tax amount: $5,234
    • Date on market: 6/18/2026
    • Cumulative days on market: 10 days
    • Listing terms: Cash,Conventional,FHA,VA Loan
    • Road surface type: Paved

    Price history

    DateEventPrice
    7/30/2026Sold$585,000-0.7%$256/sqft
    Source: RMLS (OR) #129312969 Report a problem
    6/28/2026Pending sale$589,000$258/sqft
    Source: RMLS (OR) #129312969 Report a problem
    6/18/2026Listed for sale$589,000+176.5%$258/sqft
    Source: RMLS (OR) #129312969 Report a problem
    1/19/2012Sold$213,000-10.3%$93/sqft
    Source: RMLS (OR) #11678036 Report a problem
    10/13/2011Listed for sale$237,500-30.7%$104/sqft
    Source: RE/MAX EQUITY GROUP VAN MALL OFFICE #11678036 Report a problem
    7/6/2006Sold$342,500+86.2%$150/sqft
    Source: NWMLS as distributed by MLS GRID #26034912 Report a problem
    12/26/2002Sold$183,900-20%$80/sqft
    Source: Public Record Report a problem
    5/17/2002Sold$230,000+174.8%$101/sqft
    Source: Public Record Report a problem
    6/22/1998Sold$83,700+83.4%$37/sqft
    Source: Public Record Report a problem
    12/17/1996Sold$45,632$20/sqft
    Source: Public Record Report a problem

    Public tax history

    YearProperty taxesTax assessment
    2025$5,234 +7.6%$558,769 +6.4%
    2024$4,867 +8.9%$525,339 +4.6%
    2023$4,468 +6.9%$502,373 +7.1%
    2022$4,180 +0.7%$468,852 +16.4%
    2021$4,152 +4.7%$402,744 +6.9%
    2020$3,966 $376,772 +7.1%
    2019$3,966 +4.2%$351,844 +2.3%
    2018$3,808 +8.3%$343,788 +9.8%
    2017$3,515 +14.9%$313,064 +8.4%
    2016$3,059 +2%$288,734 +9.5%
    2015$2,999 +1.9%$263,621 +6.6%
    2014$2,943 $247,400 +13.4%
    2013$2,943 +5.6%$218,096 +4.5%
    2012$2,787 +4%$208,715 -4.1%
    2011$2,680 +8.5%$217,634 +0.1%
    2010$2,469 -6.4%$217,513 -1%
    2009$2,639 $219,680 -27.6%
    2008-- $303,400
    2007-- $303,400 +60.3%
    2005-- $189,300
    2004-- $189,300 -9.5%
    2001$2,574 +2.8%$209,100
    2000$2,503 $209,100
    Find assessor info on the county website

    Neighborhood: 98629

    Nearby schools

    GreatSchools rating
    Schools provided by the listing agent
    • Elementary: La Center
    • Middle: La Center
    • High: La Center

    Source: RMLS (OR). This data may not be complete. We recommend contacting the local school district to confirm school assignments for this home.

    Get a cash offer in 3 minutes
    Find out how much your home could sell for in as little as 3 minutes with a no-obligation cash offer.
    Estimated market value
    $585,200
    Get a cash offer in 3 minutes
    Find out how much your home could sell for in as little as 3 minutes with a no-obligation cash offer.
    Estimated market value
    $585,200